
Closed by Ansley Real Estate | Christie's International Real Estate
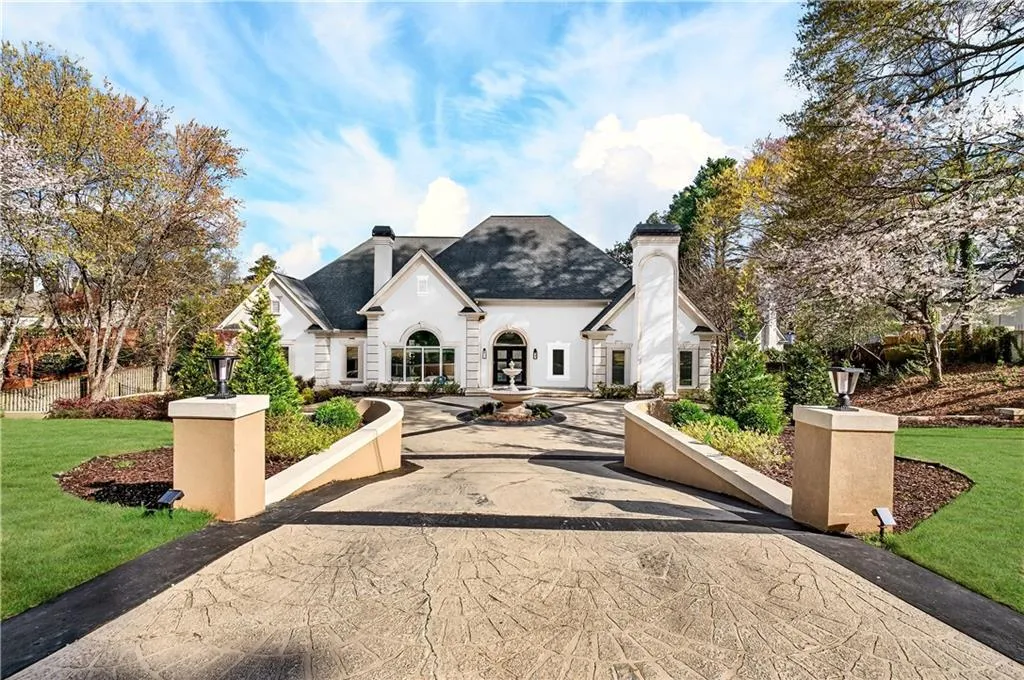
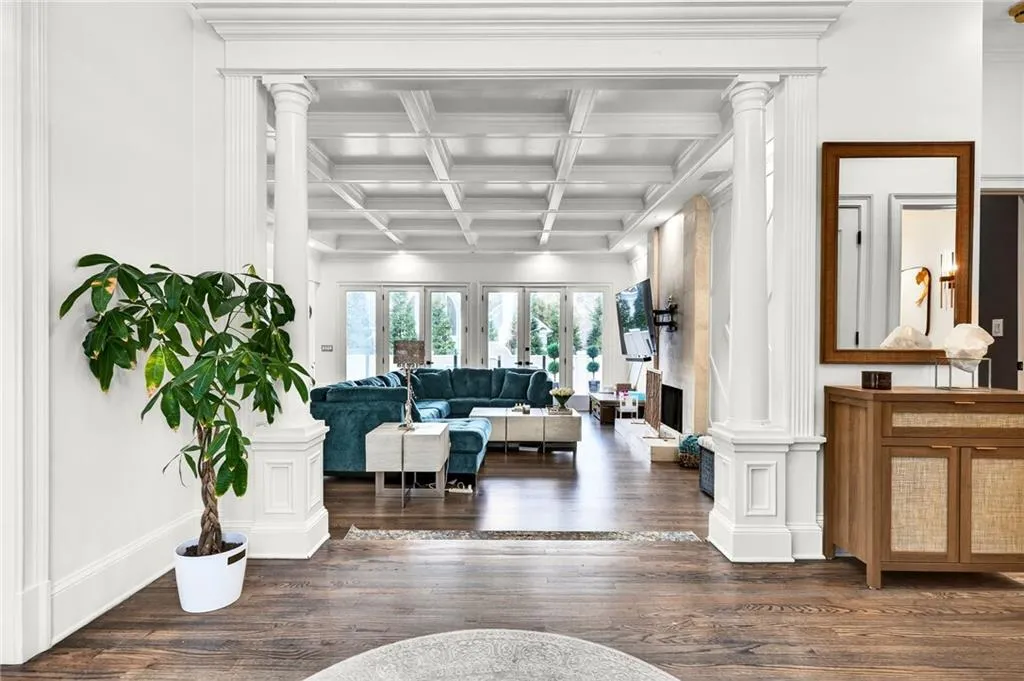
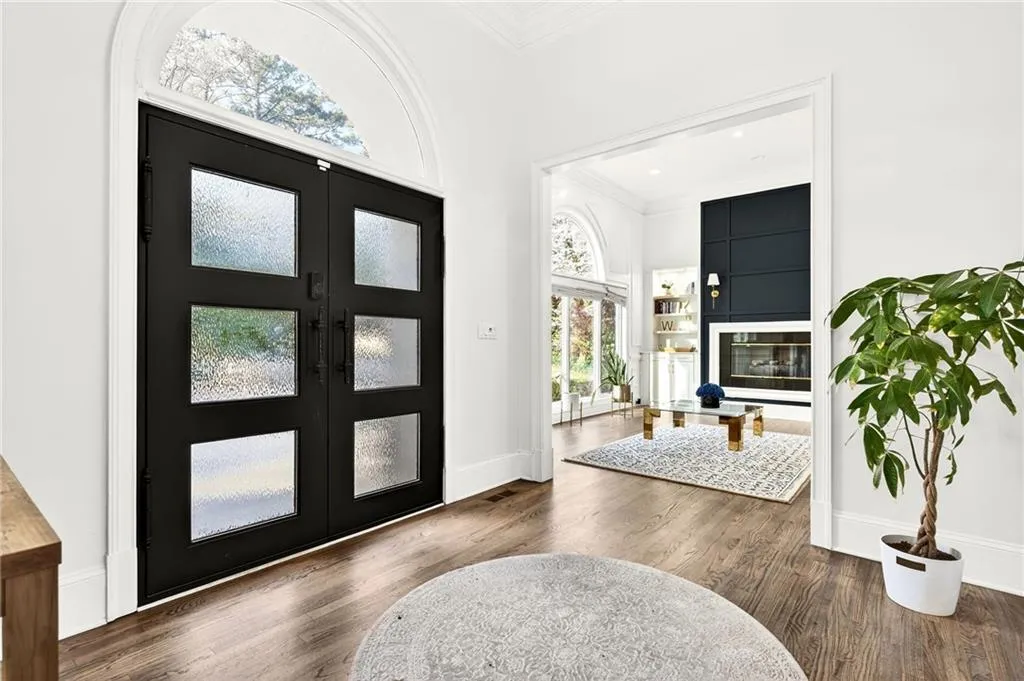
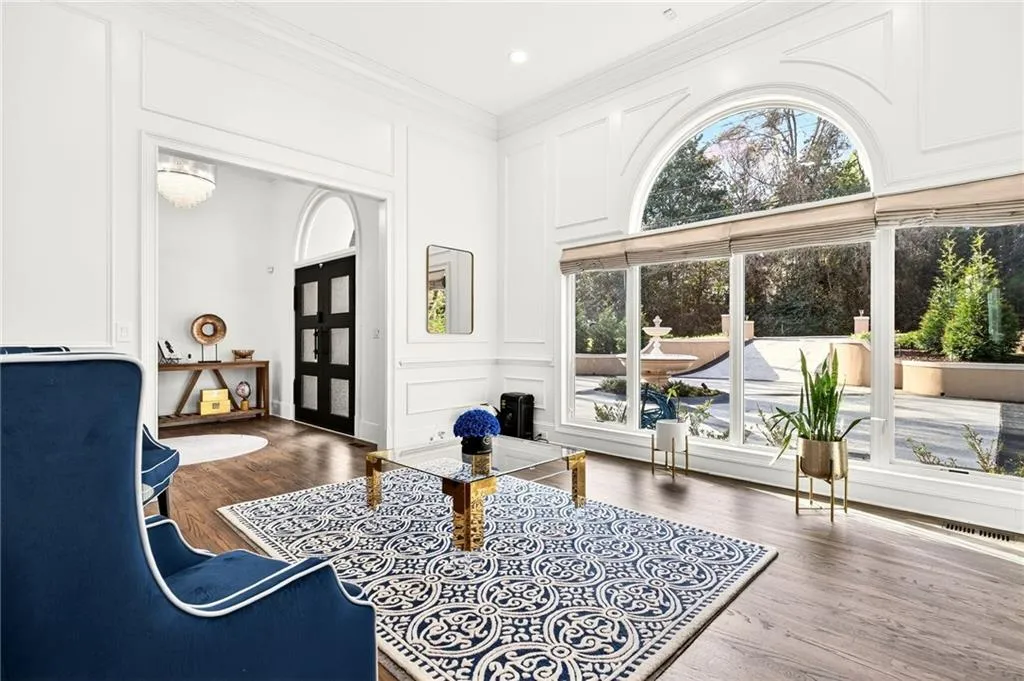
Step into effortless elegance with this beautifully designed, light-filled home offering the very best in one-level living. From the moment you enter, you’re welcomed by a gracious foyer that opens to a formal living room framed by a stunning wall of windows—flooding the space with natural light. At the heart of the home, the oversized great room impresses with coffered ceilings, a cozy fireplace with raised hearth, and dual glass doors that seamlessly connect indoor living to a private, resort-style patio—perfect for entertaining or unwinding. The open-concept kitchen is a dream for any home chef, featuring a Fisher Paykel gas cooktop, refrigerator, abundant white cabinetry, quartz countertops, and a spacious island with prep sink, all anchored by a bright and cheerful breakfast area. The expansive primary suite on the main level is a true retreat, complete with its own private patio, dual walk-in closets, and a spa-inspired bath boasting separate his-and-hers water closets with bidet, a large walk-in shower, soaking tub, and even a discreet wall safe for added peace of mind. Downstairs, the terrace level is designed for both fun and flexibility—featuring a fully equipped home theater (don’t miss the secret door/bookshelf to the theater), an oversized wet bar with generous seating, plus additional space for a home office, playroom, or whatever suits your lifestyle, with room to expand further. Each secondary bedroom offers its own en-suite bath, ensuring comfort and privacy for family and guests alike. Throughout the home, you’ll find three fireplaces adding warmth and ambiance in all the right places—including the great room, living room and primary suite. Outdoors, the heated gunite pool is the centerpiece of your private backyard oasis, surrounded by expansive decking and multiple seating areas—ideal for summer gatherings and quiet evenings alike. Additional highlights include a hardcoat stucco exterior, circular drive, and a 3-car side-entry garage. All of this just minutes from Chastain Park, and conveniently close to top-rated schools, shopping, dining, and major interstates—putting the best of Sandy Springs and Buckhead right at your fingertips.

