
Closed by Dorsey Alston Realtors
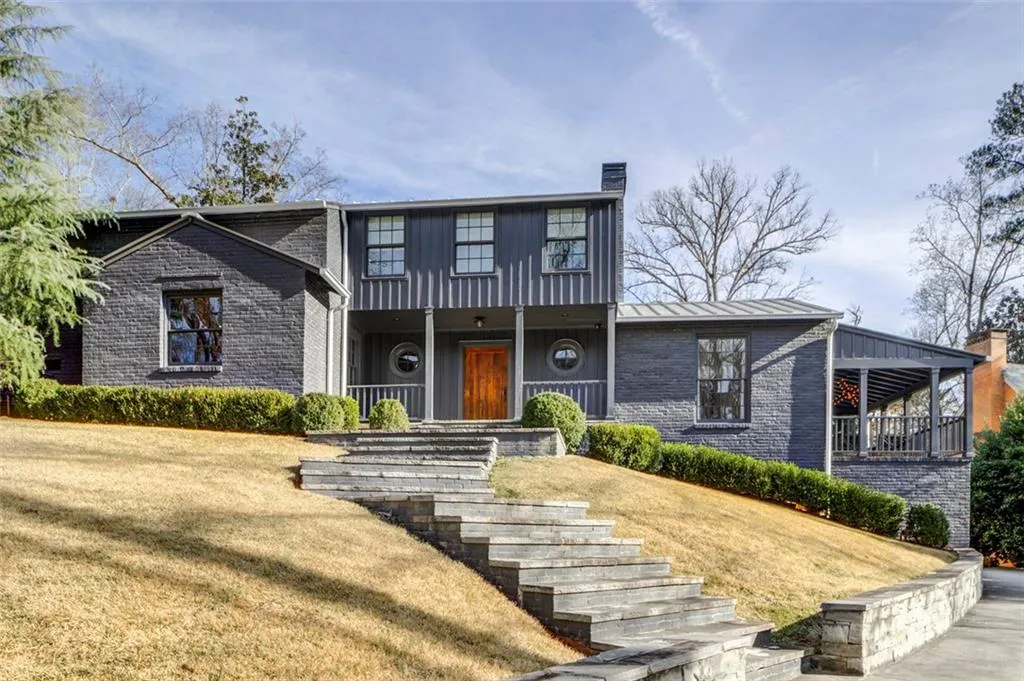
Set on one of Buckhead’s most prestigious streets, this exceptional residence underwent a stunning transformation in 2017, elevating the original 1939 architecture into a sophisticated modern classic. Masterfully reimagined by architect Steve Fintak, designer Lee Kleinhelter, and landscape architect Carson McElheney, the home has become a distinguished landmark in Peachtree Heights West, celebrated for its refined elegance and understated design.
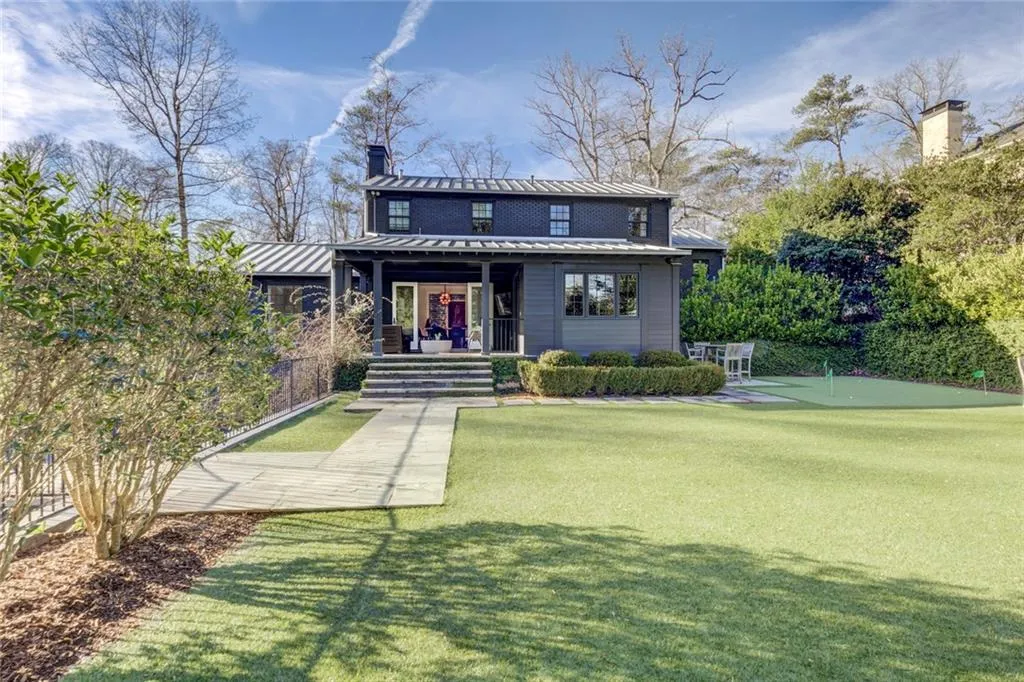
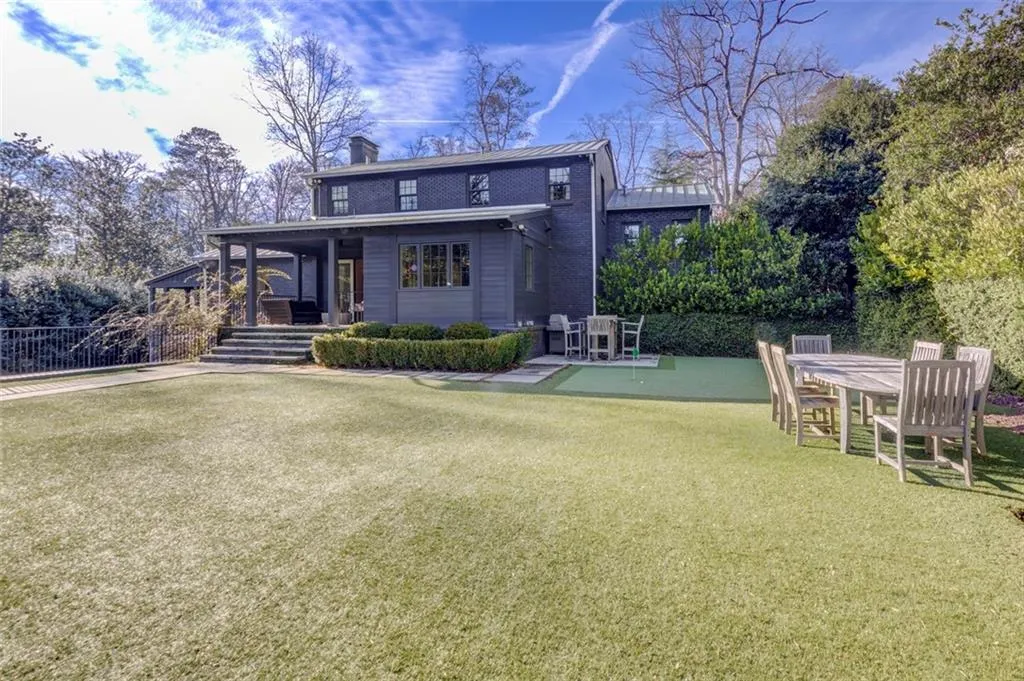
A seamless blend of contemporary style and timeless tradition defines the interiors. The chef’s kitchen and all bathrooms have been impeccably renovated with the finest materials and designer finishes. Gracious living spaces offer a relaxed yet elevated atmosphere. Indoor and outdoor living flow effortlessly, with three open-air porches extending from the foyer, living room, dining room and kitchen – ideal for refined entertaining or quiet relaxation. The daylight finished portion of the basement offers a separate living area which could be used for a studio, man cave, play room, or work out room The flat, walk-out backyard is thoughtfully designed with pristine turf, a private putting green, a storage shed, and ample space for a future resort-style pool.
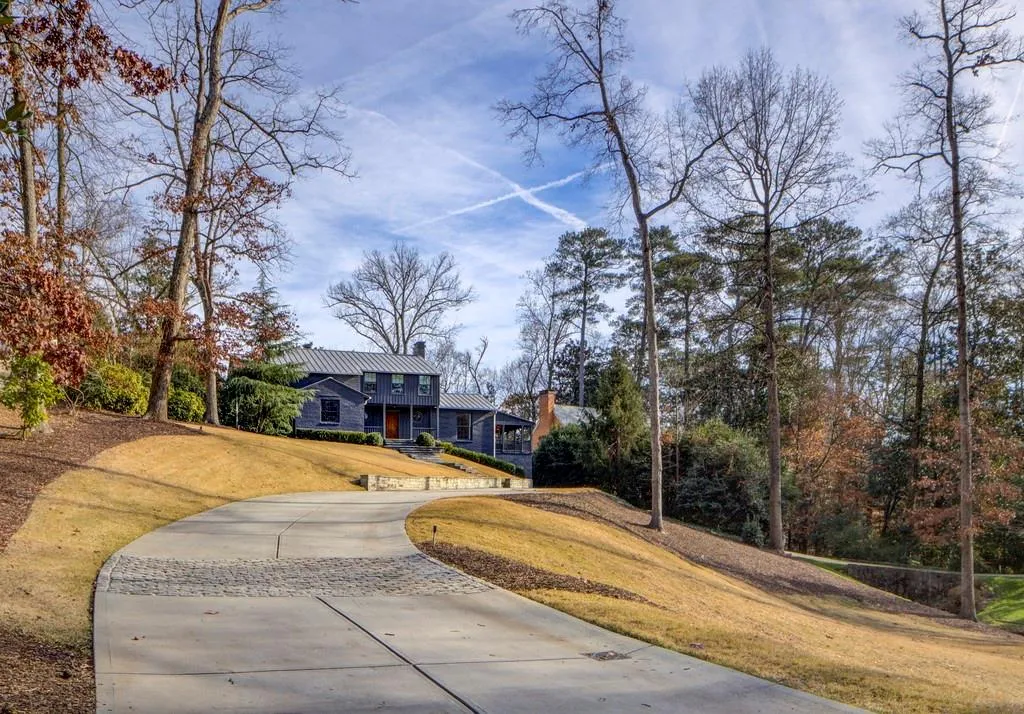
A beautifully restored driveway leads to two garages, accompanied by additional parking and generous turnaround space. Perfectly positioned with the coveted Morris Brandon school district and moments from Atlanta’s most distinguished destinations including the Governor’s Mansion, Cherokee Town Club, and the Atlanta History Center, this remarkable home offers an unparalleled Buckhead lifestyle.

