
Closed by Atlanta Fine Homes Sotheby's International
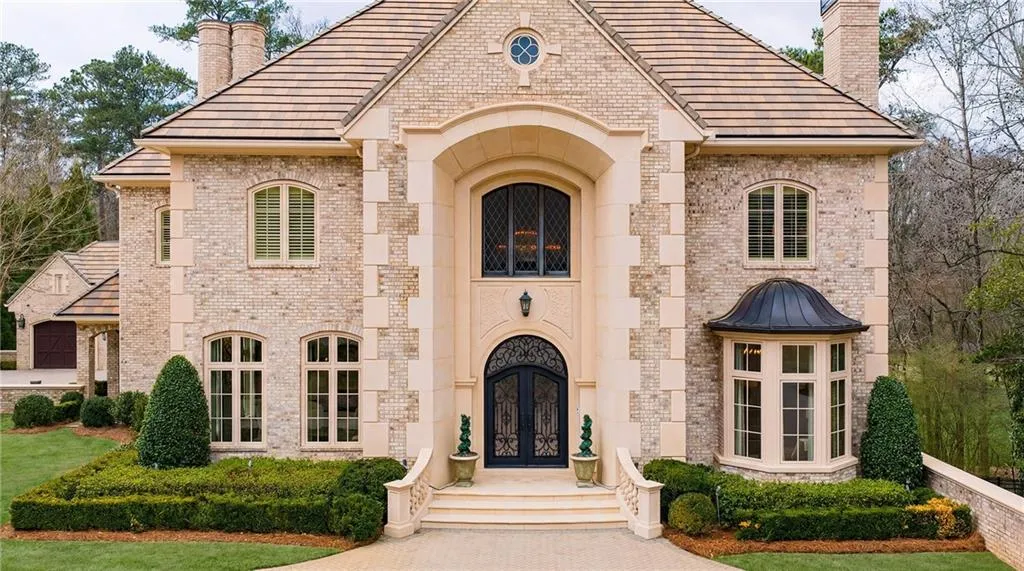
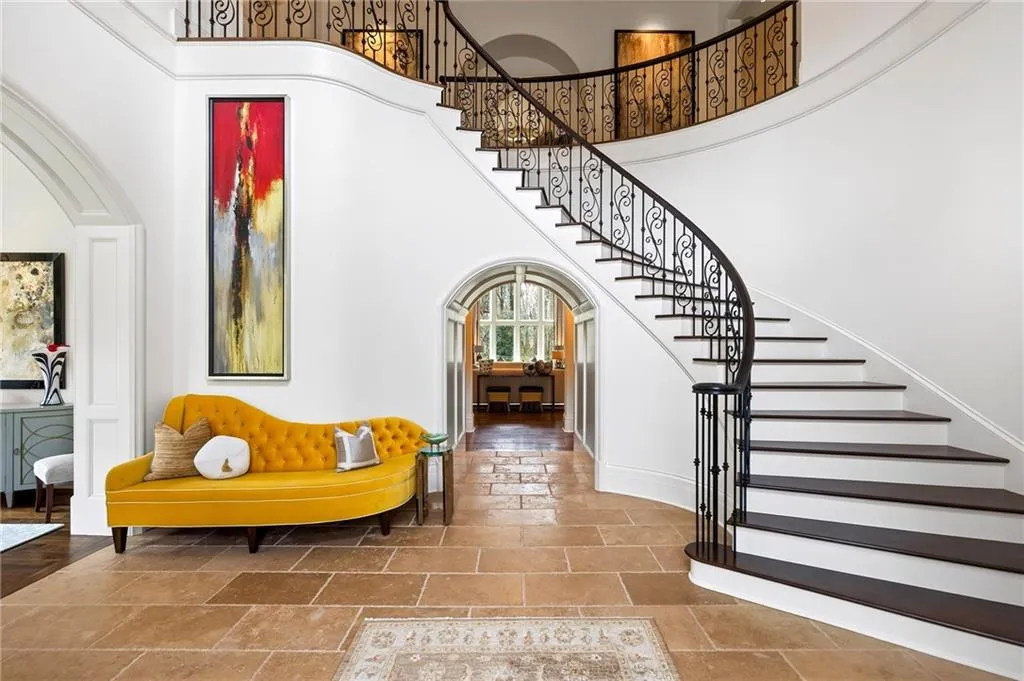
Exceptional European-inspired estate privately nestled on beautifully landscaped grounds in one of Atlanta’s most prestigious locations. This timeless residence showcases classic architecture, impeccable craftsmanship, and luxurious living spaces designed for both grand entertaining and everyday comfort and luxury amenities.
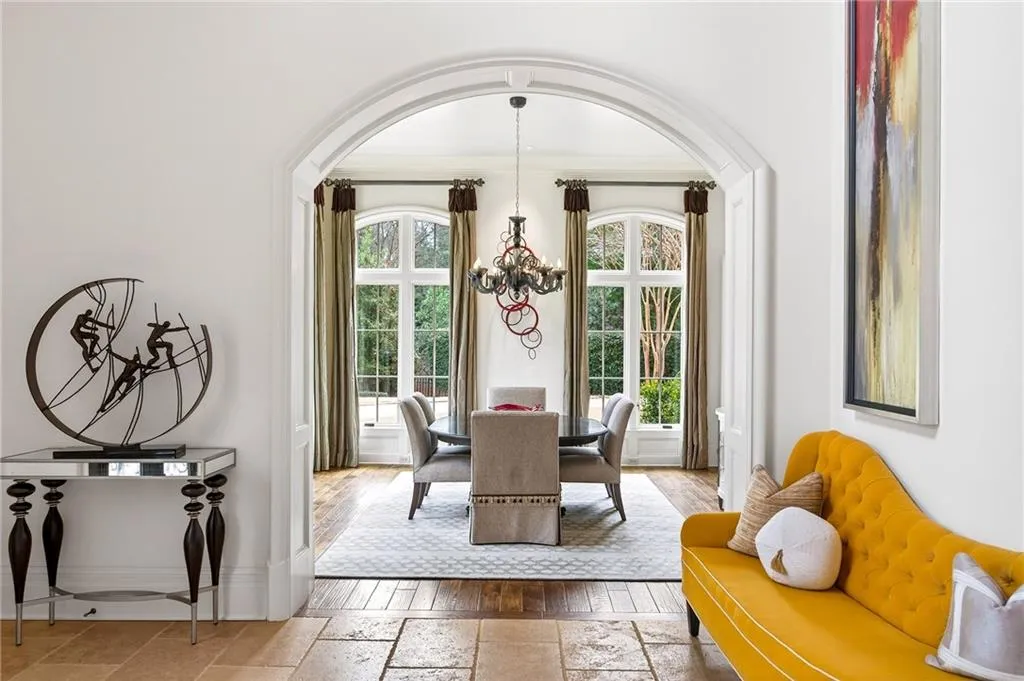
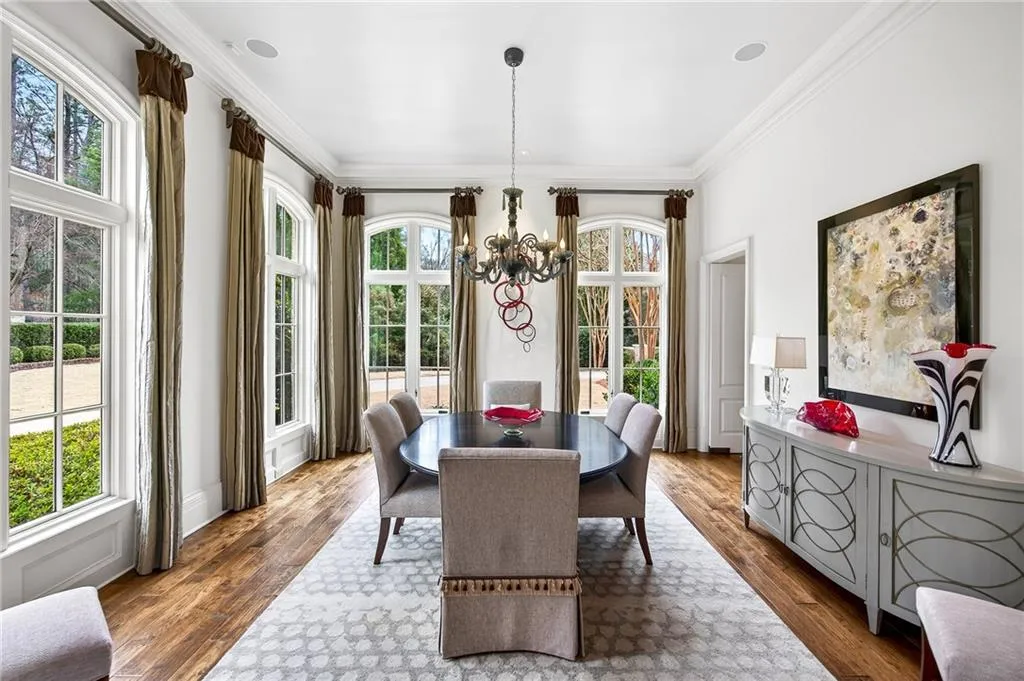
The home features five spacious bedrooms, each with its own full bathroom, along with a total of seven bathrooms throughout the residence. Designed for both everyday living and grand entertaining, the main level includes a chef’s kitchen with Sub-Zero and Wolf appliances, custom cabinetry, and a large pantry. Additional main-level highlights include a great room with a François & Co. fireplace, formal dining room, butler’s pantry, wine cellar off of the kitchen, breakfast room, private office with fireplace, a guest room with en-suite bath and private terrace and mudroom.
The upper level hosts the luxurious primary suite featuring its own fireplace and spa-inspired bath with a Jacuzzi tub. Two additional guest suites with private baths and a convenient upstairs laundry room complete the second floor.
The terrace level is an entertainer’s dream, offering a golf simulator room, spa with built-in dry sauna and steam sauna, cold plunge, wellness suite, full bar, entertainment lounge, theater room with 120” HD projection and surround sound, laundry room, and two additional flexible craft or music rooms.
Outdoor living is equally remarkable. The beautifully landscaped and fully fenced property features a saltwater-heated pool, an expansive poolside loggia with seating and dining areas, and a built-in grill for effortless outdoor entertaining. A detached poolside gym/suite includes a full bathroom, audio/TV system, and water bottle filler.
Additional notable features include four fireplaces, a four-car garage with detached above-garage storage area, concrete tile roof, energy-efficient Pella windows and doors, a whole-home commercial-size generator, tankless water heaters, whole-home water filtration system, spray foam insulation, integrated audio and lighting systems, remote-accessible security cameras, and a whole-yard mosquito mist system. The gated entrance and manicured grounds offer both privacy and exceptional curb appeal.
This remarkable property combines resort-style amenities, refined craftsmanship, and a premier location. Located minutes from premier shopping, dining, and top-rated public & private schools, this remarkable property offers a rare opportunity to experience luxury estate living in the heart of Atlanta.

