
Closed by Compass
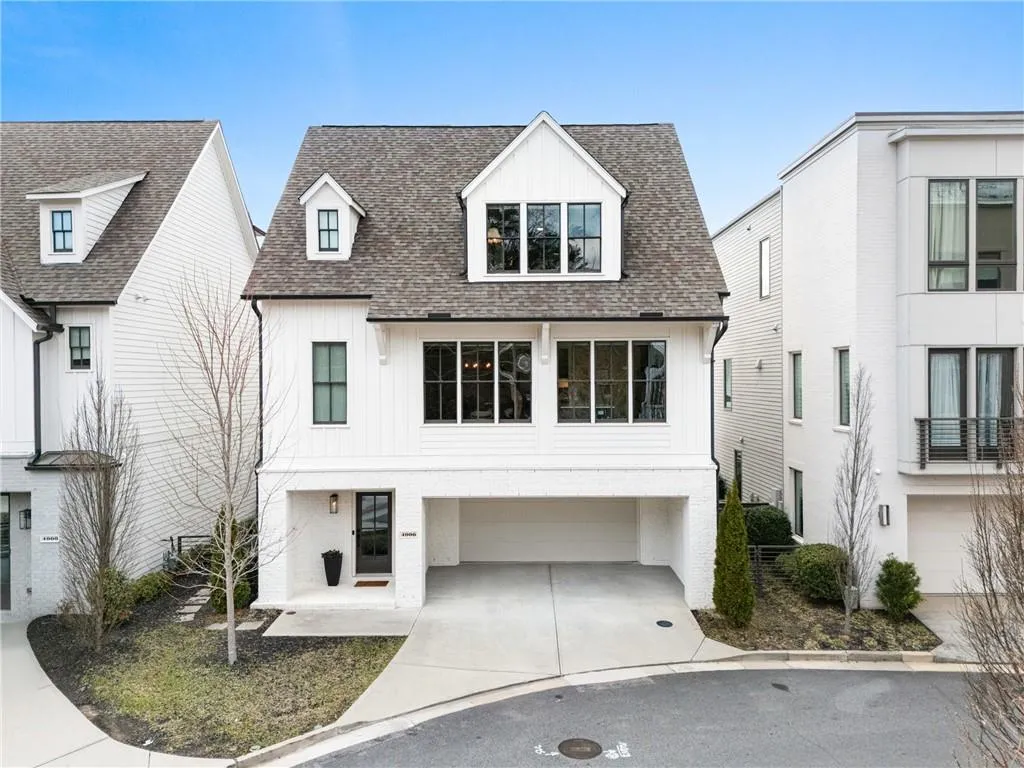
Three-car garage, primary suite on the main living level, and a private fenced turf lawn for pets — all in the coveted Chastain Park area of Buckhead.
Located in the desirable Enclave at Chastain, this beautifully designed residence offers the convenience of low-maintenance living while maintaining the scale and privacy of a single-family home. Expansive windows throughout fill the interiors with natural light, enhancing the bright and welcoming atmosphere across three thoughtfully designed levels.
The terrace level welcomes you with a rare three-car garage, a versatile bonus space ideal for a home office, gym, or creative studio, and direct access to a covered patio overlooking the fenced turf lawn, creating a private and easy-care outdoor retreat that is perfect for pets or relaxed outdoor living.
The main living level serves as the heart of the home, where the kitchen, dining area, bar space, and living room come together in an open, inviting layout designed for both everyday comfort and entertaining. The kitchen showcases custom Bell cabinetry, generous storage, and elegant finishes, while the added bar area creates a natural gathering spot for hosting. Just beyond the living space, a covered patio extends the living experience outdoors.
The primary suite is thoughtfully positioned on this same level as the kitchen and living areas, offering ease of daily living along with private access to the covered patio. The suite is complemented by a custom-designed primary closet and a spacious bath designed with both comfort and functionality in mind.
The upper level provides exceptional flexibility with three generously sized secondary bedrooms — each with direct bathroom access — along with a large loft area ideal for a secondary lounge, media room, or gaming space.
Additional highlights include abundant natural light, thoughtfully designed living spaces across three levels, the rare three-car garage, and the potential to add an elevator, offering long-term flexibility.
All of this just moments from Chastain Park, Path400 Greenway, and Blue Heron Nature Preserve, with Buckhead’s renowned dining, shopping, and entertainment destinations close by.

