
Closed by Ansley Real Estate
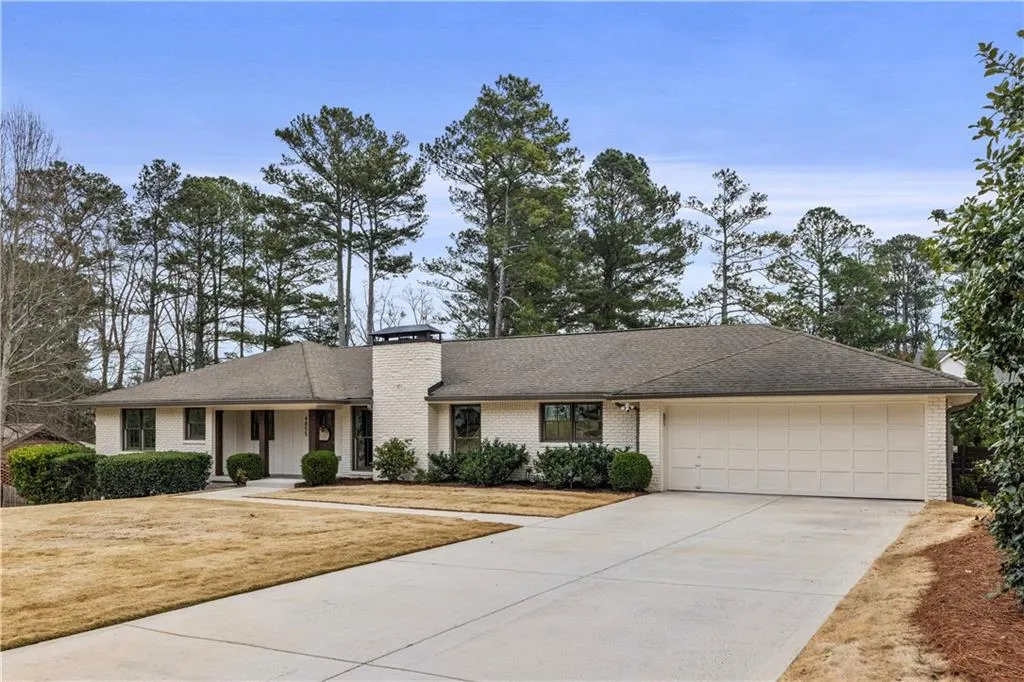
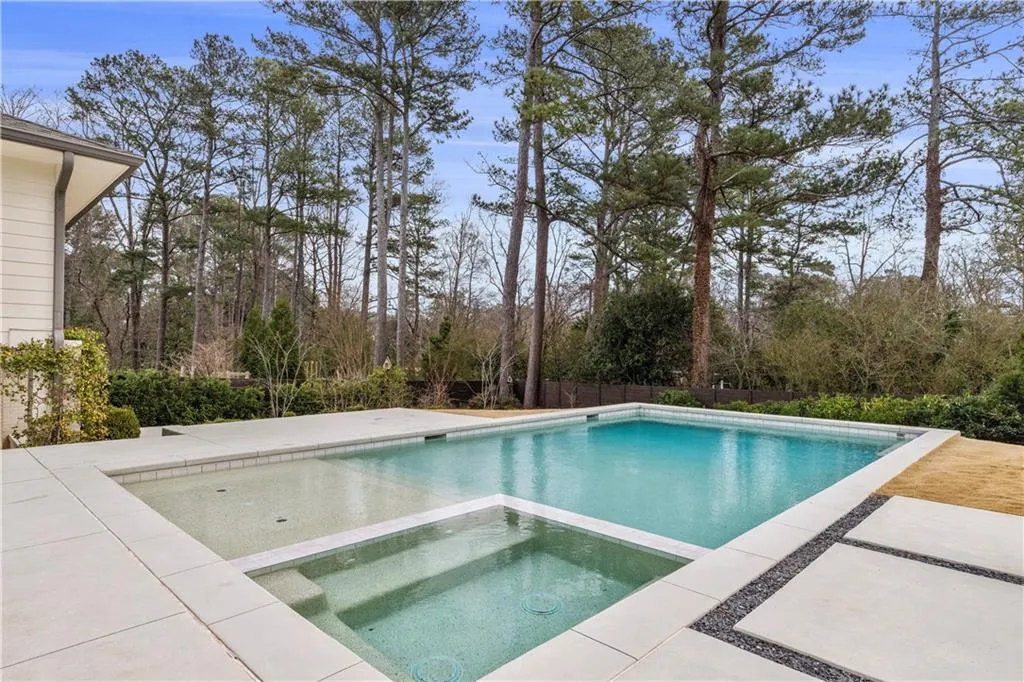
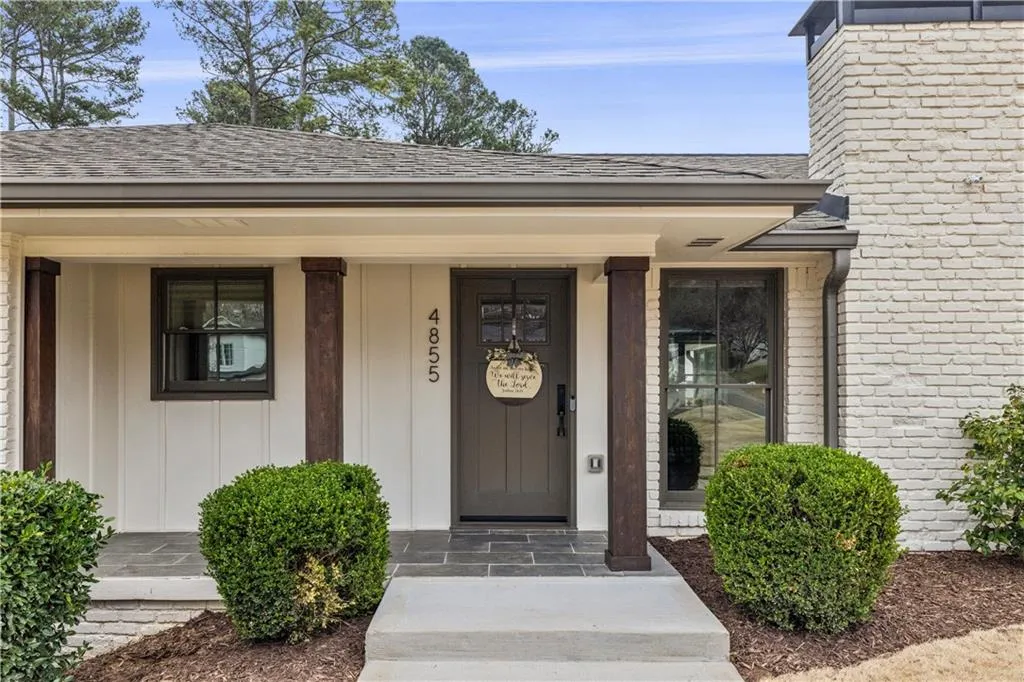
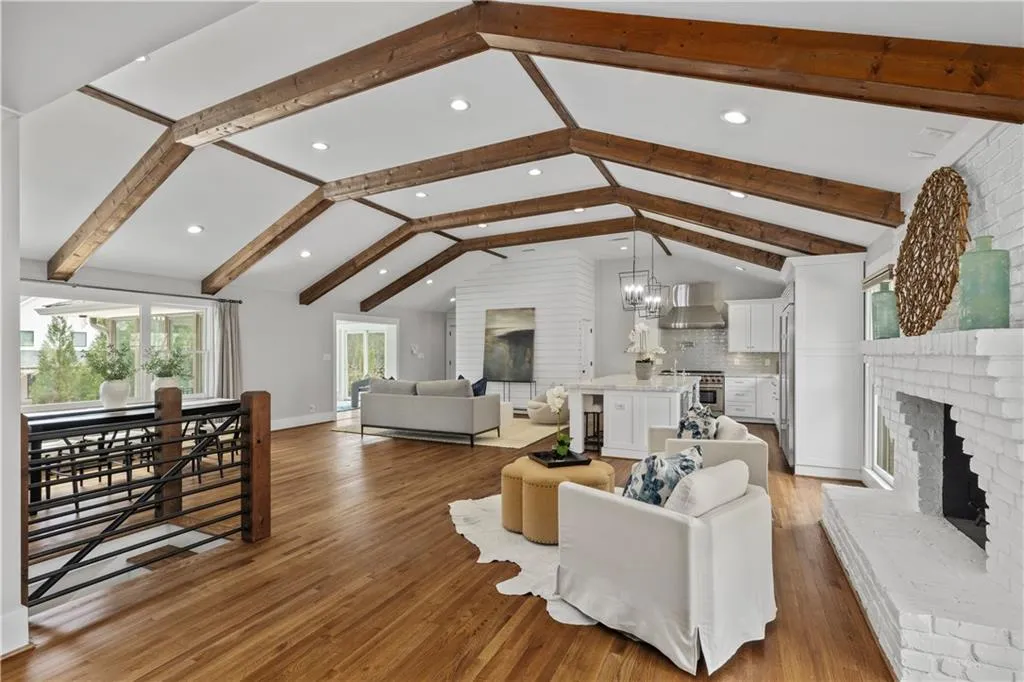
Welcome to this exceptional, fully renovated ranch in sought-after Westfield Park in Sandy Springs. Designed with effortless elegance and modern functionality, this home features soaring vaulted ceilings with exposed beams and a seamless open-concept layout filled with natural light. At the heart of the home is a designer kitchen built for both everyday living and elevated entertaining, complete with an oversized Carrera marble island, Wolf range, double dishwashers, and a generous walk-in pantry. The adjoining sunroom offers the perfect retreat, overlooking the private, fenced backyard and resort-style pool. The primary suite is a true sanctuary, offering dual closets — including a third bedroom thoughtfully converted into an expansive custom walk in closet/dressing room (easily converted back to a bedroom if desired). The spa-inspired bath features separate vanities, a large soaking tub, and an oversized walk-in shower with rain head and handheld sprayer for a true retreat experience. The fully finished terrace level includes a full bath, second laundry hookup, and expansive entertaining space that opens directly to the backyard. Outdoor living is where this home truly shines. A covered walk-out patio creates a relaxed gathering space — perfect for morning coffee or evening conversations, complete with a charming porch swing. An open-air patio features a built-in outdoor kitchen with gas grill and mini refrigerator, ideal for effortless poolside entertaining. The heated saltwater pool, only a few years young, is thoughtfully designed with a sun shelf with bubblers, a sunken spa, and elegant water spouts that create a resort-style ambiance. The private, fenced backyard feels secluded and serene with a built in firepit next to the pool that has a permanent gas line. The oversized, extra-deep garage offers exceptional space for storage and flexibility — with space that could accommodate up to four Mini-sized vehicles. Perfectly located to take a stroll to Starbucks, Three dollar cafe, and Trader Joes, 5 mins to Chastain Park and just a few minutes to 400 or 285.

