

Closed by Harry Norman Realtors
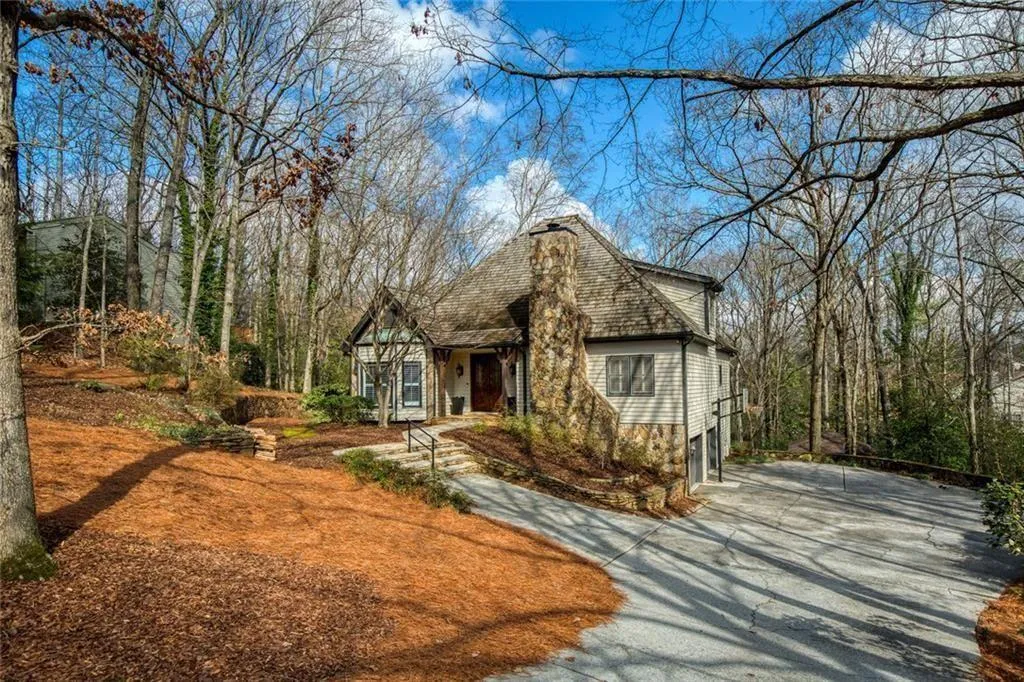
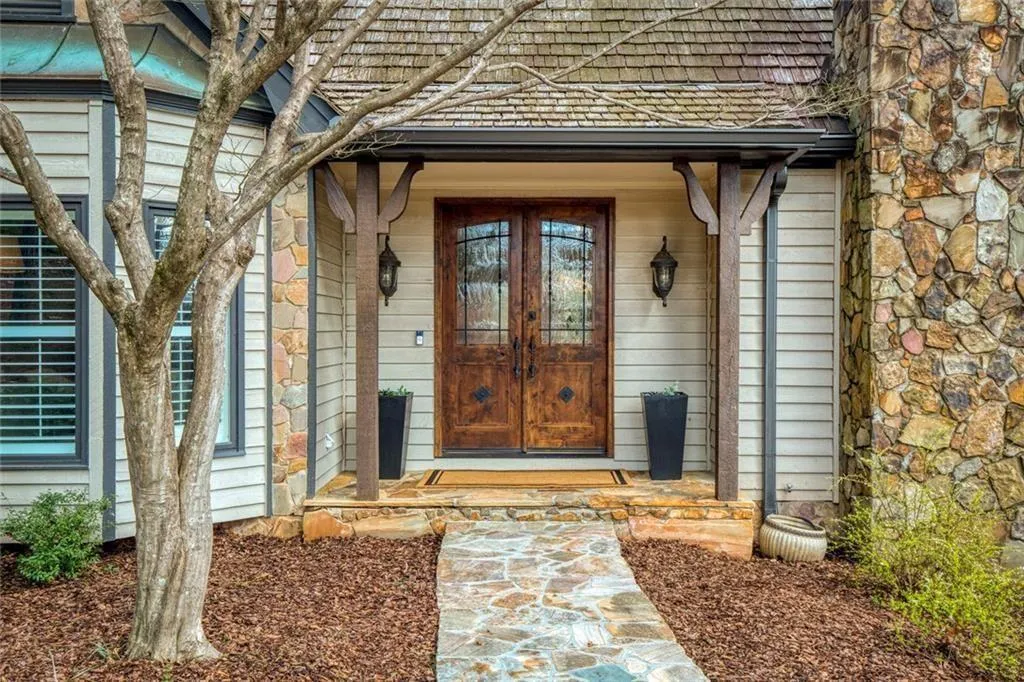
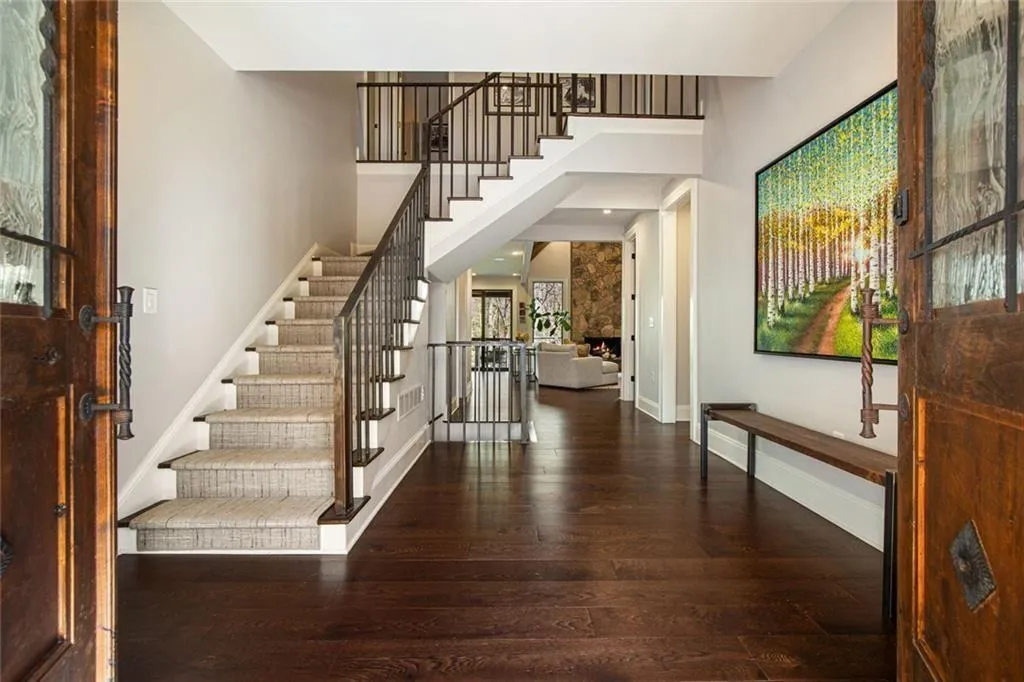
Perfect home in a perfect location! Tucked away on a quiet cul-de-sac, this beautifully renovated home offers timeless curb appeal with its French-inspired architecture, cedar shake roof, and custom-crafted front doors, while the interior blends warm transitional style with thoughtful modern upgrades. Inside, newly installed hardwood floors run throughout the home, complemented by elevated architectural details including raised door jambs and refined millwork that create a sophisticated yet welcoming feel. The renovated kitchen serves as the heart of the home, featuring custom cabinetry with a charming built-in coffee nook, high-end Thermador appliances, and open sightlines to the spacious vaulted family room—perfect for both everyday living and entertaining. A wood-burning fireplace with gas starter anchors the space, adding warmth and character. The serene primary suite on the main level offers a true retreat, complete with a spa-inspired bath designed with a calming, zen-like aesthetic. An electric fireplace in the bedroom creates an additional touch of comfort and luxury. Upstairs, three generously sized bedrooms and two full bathrooms provide flexibility for family and guests, with one bedroom perfectly suited as a private home office. The finished terrace level expands the living space even further, featuring an additional bedroom and full bath, a large living area, wet bar, and direct access to the outdoor patios and pool area. Designed for exceptional indoor-outdoor living, oversized sliding glass doors open to a private backyard oasis. Enjoy a sparkling recently resurfaced gunite pool, charming cabana, and a brand-new covered porch that allows for year-round entertaining. The large wooded lot, filled with mature hardwood trees, provides beautiful seasonal color, summer privacy, and even glimpses of the Atlanta skyline during the winter months. Additional upgrades include a full-home enhanced insulation package, integrated whole-home Sonos sound system with speakers throughout the interior, back porch, and pool area, as well as abundant storage in both the attic and oversized garage.
Ideally located just minutes from the heart of Sandy Springs and within walking distance to top-rated public and private schools, this home offers the rare combination of tranquility, privacy, and everyday convenience. A truly exceptional opportunity in one of Atlanta’s most desirable communities.

