
Closed by Ansley Real Estate | Christie's International Real Estate
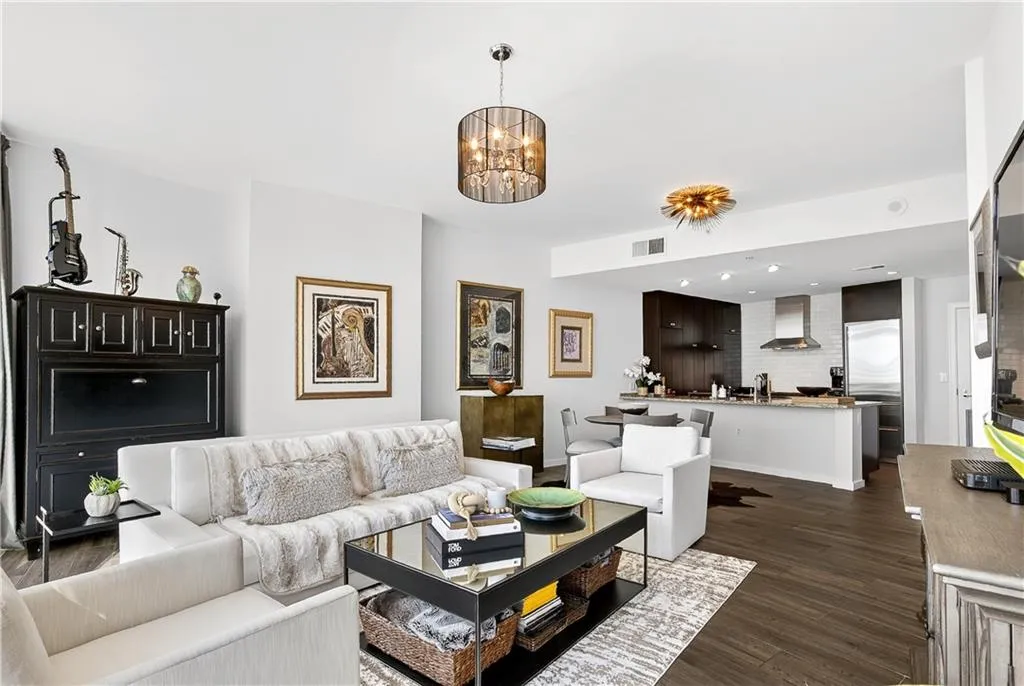
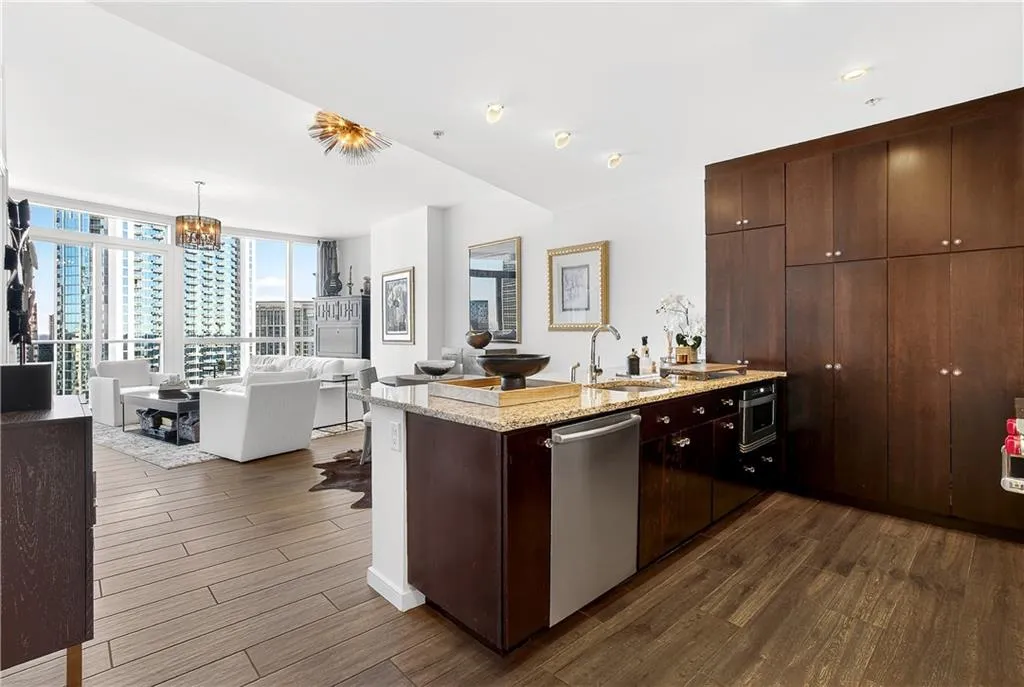
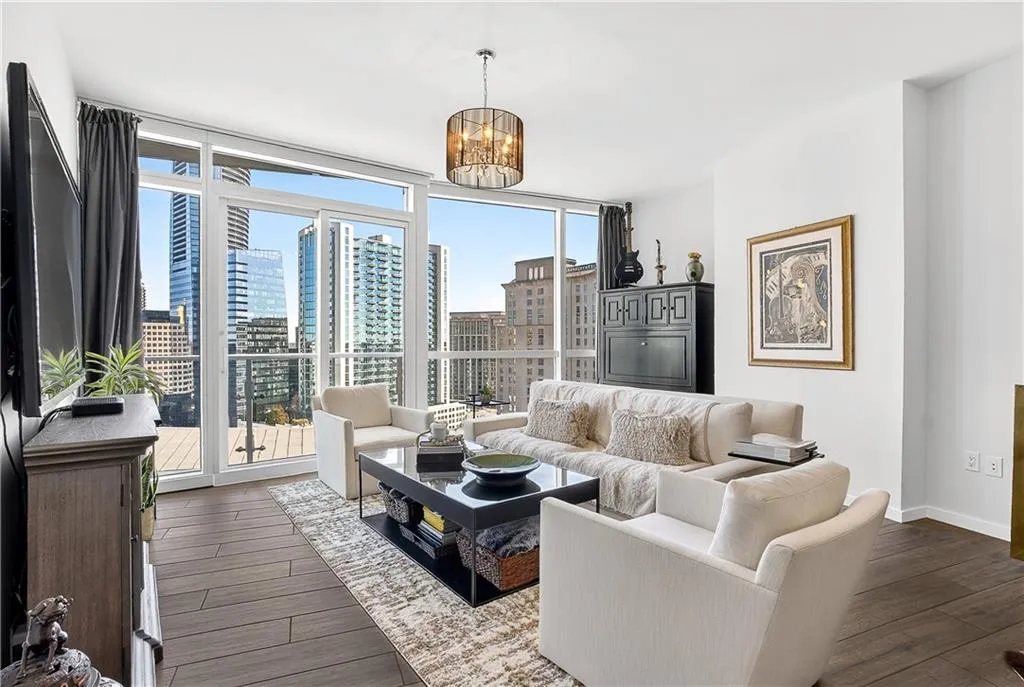
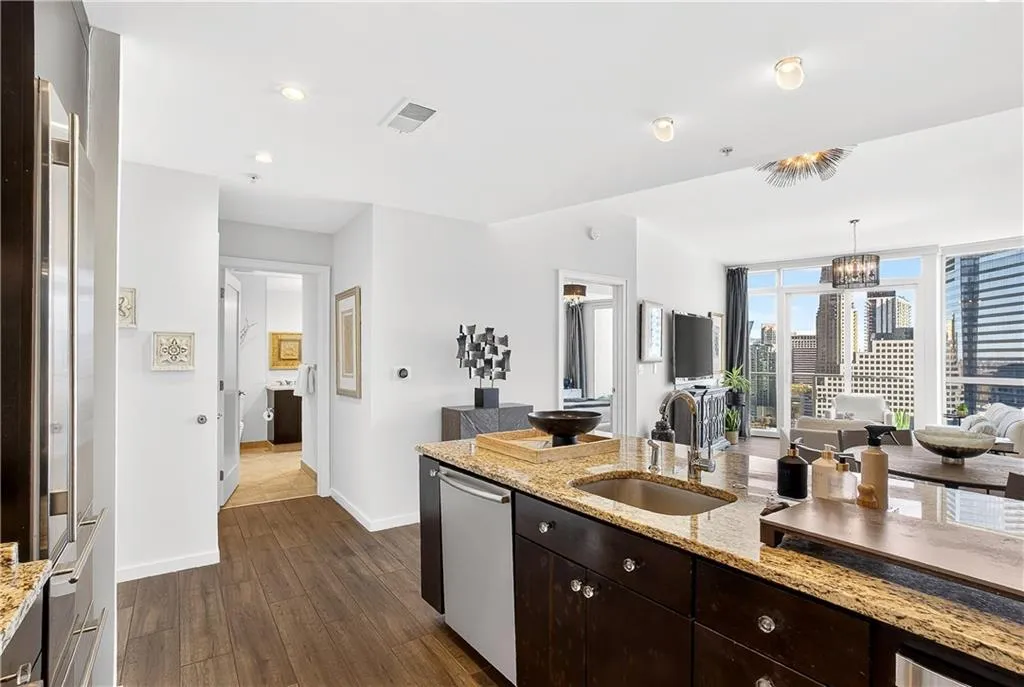
Why spend your life in Atlanta traffic when you could already be home? Welcome to Unit #1710 at 10 Terminus, where “Live-Work-Play” isn’t just a buzzword—it’s a daily reality. Imagine waking up to floor-to-ceiling skyline views, grabbing coffee downstairs, and having the world’s best dining, shopping, and essentials literally at your doorstep. This oversized one-bedroom, 930 sq. ft. floor plan is a masterclass in high-rise luxury, featuring fresh paint and stunning, low-maintenance porcelain tile flooring with a hardwood aesthetic throughout. The chef’s kitchen is a true showstopper, with a professional-grade Wolf gas range and oven, a Sub-Zero refrigerator, a Bosch dishwasher, and a microwave drawer, all complemented by a massive island and solid surface counters. Experience the lifestyle you’ve worked for with a fully integrated Bluetooth Alexa smart-home setup and a primary suite that features a custom California Closet, double vanity, and a private covered balcony perfect for watching the Buckhead lights flicker on.
10 Terminus offers an unmatched amenity package on the 14th floor, featuring a saltwater pool, jacuzzi, a professional gym, fire pit seating, rec room, and a clubroom with a caterer’s kitchen and grilling stations. Residents also enjoy a movie sitting area, dog walk, massage room, package room, and two oversized guest suites for your visitors. With 24/7 concierge, full-time management, secured deeded parking, and VALET services, every detail is handled. The HOA includes ALL THESE AMAZING AMENITIES INCLUDING Gas, Internet, and Upgraded Cable, making this the ultimate location for everything—literally either in the building or very close. Enjoy being steps away from so much, to name a few, Industry Tavern, The Bank Bar, Bistro Niko, Burton’s, Whole Foods, the world’s best shopping at Buckhead Village. With a Publix, concierge doctor, dentist offices and more literally across the street, everything you need is right down the street.

