
Closed by Harry Norman Realtors
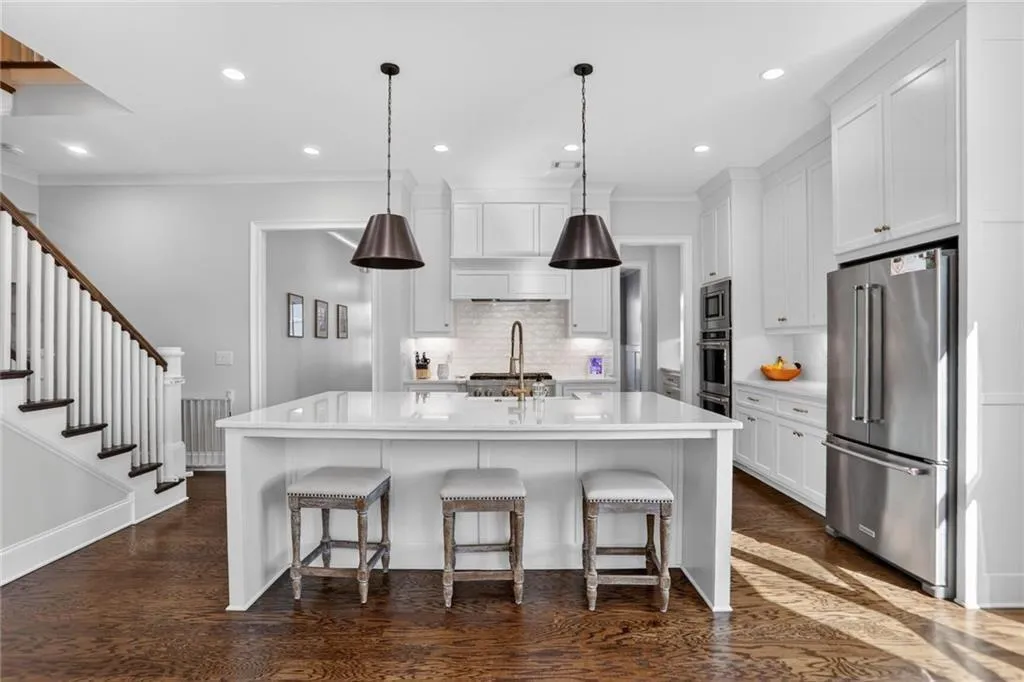
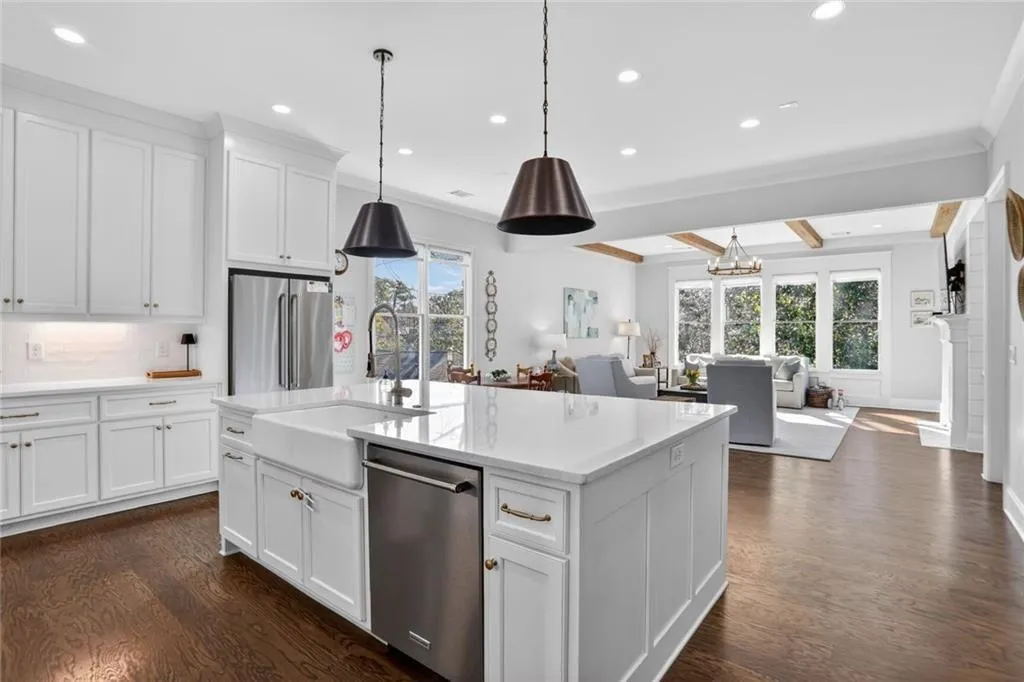
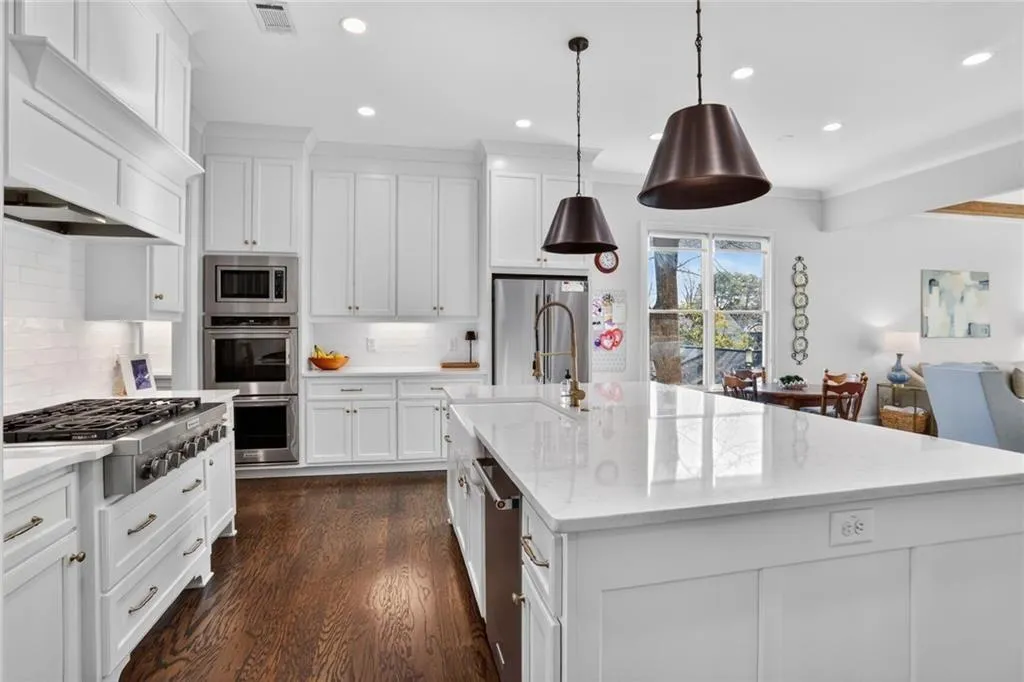
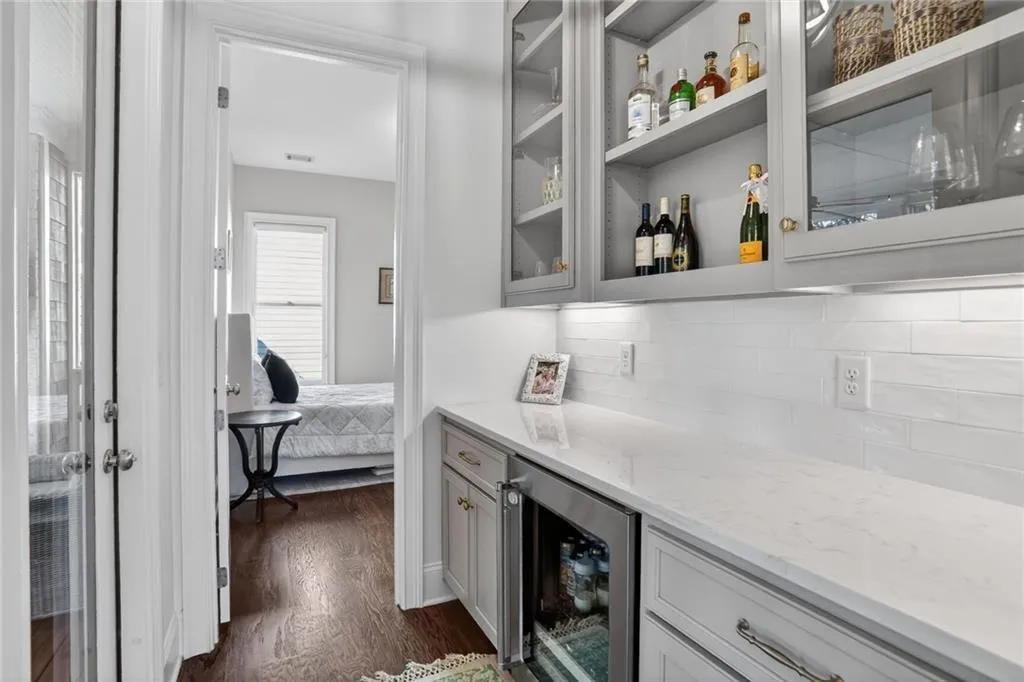
Located on a quiet Sandy Springs street with both walking trail and sidewalk access, this home gives you connectivity and convenience to Sandy Springs city center, Chastain Park, 285/400, restaurants, shopping and hospitals. The attractive exterior and inviting front porch welcomes guests into an entrance foyer that opens to a sun-filled and spacious kitchen and living room. Designed for functional living and entertaining, the kitchen features a large prep and seating island, lots of cabinet space and a walk-in pantry and dry bar area that flows to a large dining room. 6 burner gas range and double ovens make cooking a breeze. The living room features built-ins, a fireplace and linear wood beams. Transition seamlessly through this space as you walk past a custom bar area and out to your screen porch with fireplace. The open grilling deck is ready to go and a massive, fenced and private backyard awaits only a couple steps away! The main level provides multiple options with a guest suite or office space and has private access to a full bath. Upstairs, the owner’s suite offers tongue & groove ceiling details, hardwood floors and a gorgeous bathroom with double vanities, large shower, separate tub and closet with built-ins. 3 additional bedrooms up (1 en suite and 2 with jack & jill bath) have walk-in closets plus an additional bonus room completes this thoughtful plan design! Laundry room is upstairs and includes cabinetry and a wash sink. Storage or incredible future finished space in a full, daylight basement. This home shows beautifully and is full of sought-after features for today’s buyer.

