
Closed by Keller Wms Re Atl Midtown

Property Description

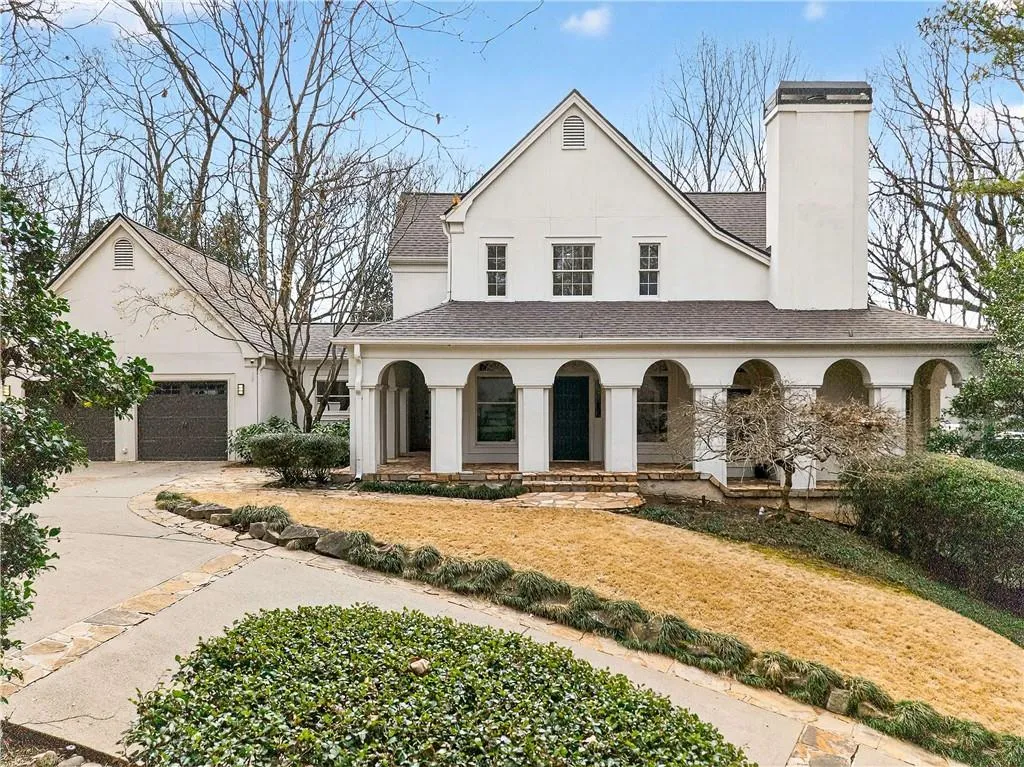
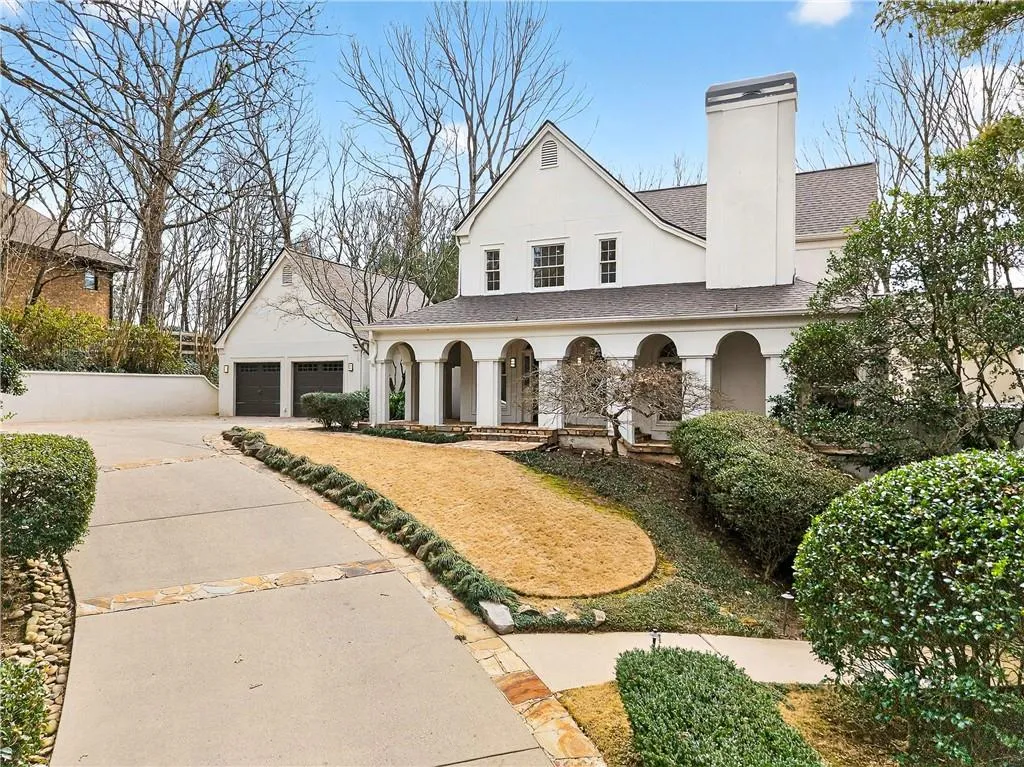
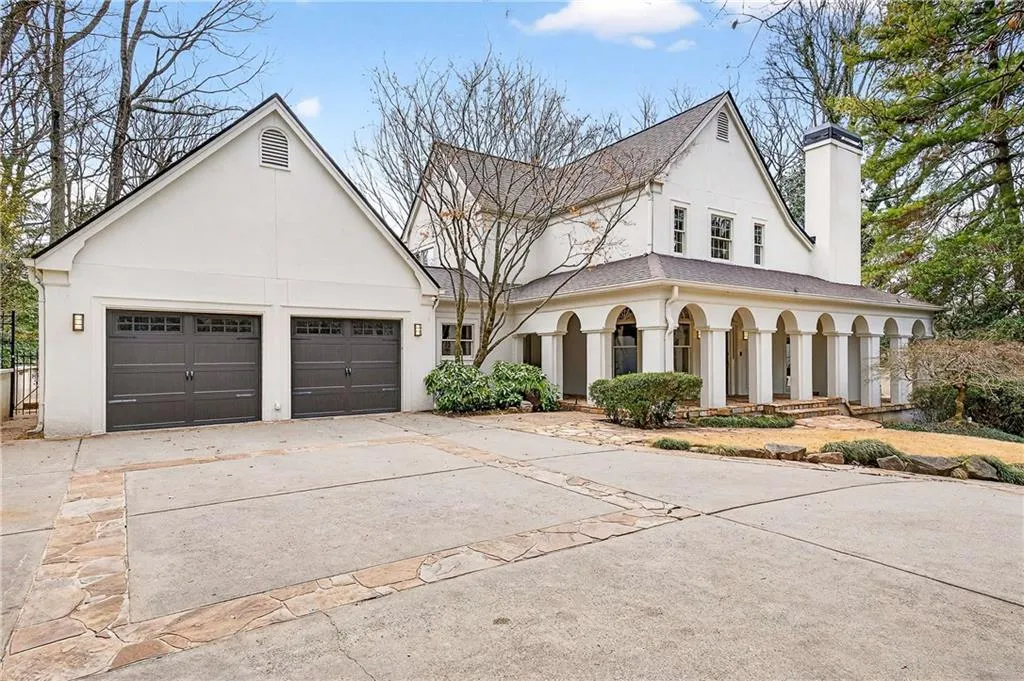
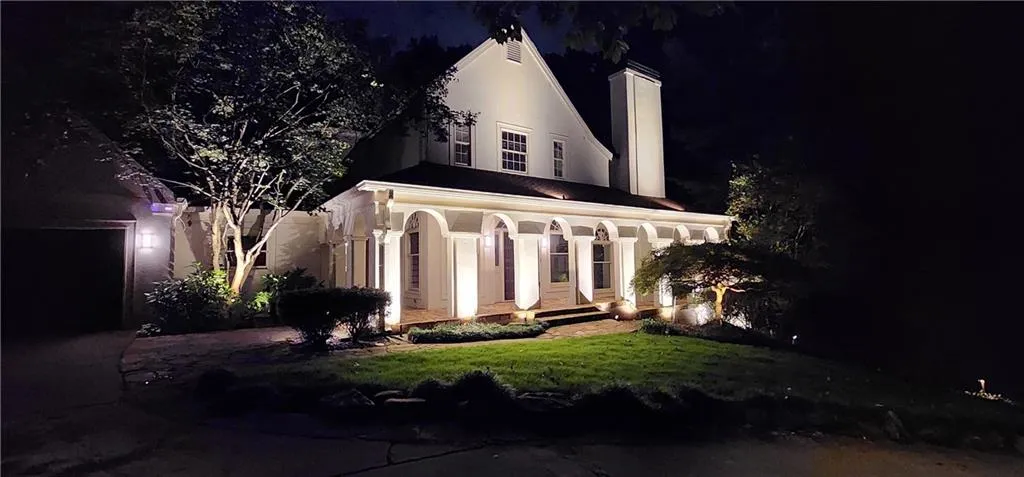
Nestled in one of Atlanta’s most coveted neighborhoods, this beautifully updated 4BR/3.5BA home offers the perfect blend of luxury, comfort, and entertaining space on a private 1.03-acre lot. From the grand two-story foyer to the thoughtfully designed living areas, every detail has been carefully curated. The main level features formal living and dining rooms, plus a fireside den with wet bar ideal for hosting. The chef’s kitchen shines with premium Neolith stone countertops, gas cooktop, galley sink, and a bright breakfast nook overlooking the professionally landscaped backyard. The owner’s suite on the main level is a true retreat with a fully renovated, spa-inspired bath. Upstairs, two bedrooms share a Jack-and-Jill bath, while the finished terrace level offers exceptional versatility — complete with a deluxe home theatre, additional bedroom and full bath, gym, and flexible living space. Step outside to your own resort-style escape featuring a saltwater pool with integrated jacuzzi, fire pit, gazebo, and mature trees providing privacy and beauty year-round. Recent upgrades include a brand-new roof, full primary bath remodel, basement conversion, upgraded lighting, custom garage storage, built-in dining nook seating with storage, and smart home features throughout. Conveniently located minutes from top-rated public and private schools, boutique shopping, and acclaimed dining — this Sandy Springs retreat truly has it all.


Features
: Private, In Ground
: Oversized Master, Master On Main
: Double Vanity, Separate Tub/shower, Soaking Tub
: Separate Dining Room, Seats 12+
: High Ceilings 10 Ft Main, Walk-in Closet(s), Entrance Foyer 2 Story, Tray Ceiling(s), His And Hers Closets, High Ceilings 10 Ft Lower, High Ceilings 10 Ft Upper
: Main Level, Laundry Room, Mud Room
3
: Smoke Detector(s)
: Full, Daylight, Finished, Finished Bath, Exterior Entry
: No
: Private Yard, Garden, Private Entrance
: Front Yard, Back Yard, Landscaped, Private
: Composition
: No
: Attached, Garage
2
Address Map
5680 Glen Errol Road
Atlanta
GA
30327
Fulton - GA
W85° 35' 58.1''
N33° 54' 38.5''
285 to Riverside Drive, Turn Inside the Perimeter to Mount Vernon, Turn Left onto Glen Errol.
Sandy Springs
Additional Details
7722429
Keller Wms Re Atl Midtown
: Traditional, European, French Provincial
Riverwood International Charter
Ridgeview Charter
Heards Ferry
$1,707,000
: Stucco, Stone
: Three Or More
: No
: Gazebo
6
: No
$1,700,000
17 013400030042
: Resale
: City Street
$14,105
2025
: Public
: Public Sewer

5680 Glen Errol Road

5680 Glen Errol Road, Atlanta, Georgia 30327

4 Bedrooms
3 Bathrooms
6,355 Sqft
$1,707,000
MLS# 7722429
Basic Details
Status : Closed
Asking Price : $1,707,000
Bedrooms : 4
Bathrooms : 3
Half Bathrooms : 1
Square Footage : 6,355 Sqft
Year Built : 1982
Lot Area : 1.03 Acres
Standard Status : Closed
Close Date : 04/13/2026
Property SubType : Single Family Residence
Ben Hirsh
Hirsh Real Estate - Buckhead.com
Contact Ben