


Listing courtesy of Weichert, Realtors - The Collective
Bitcoin accepted.
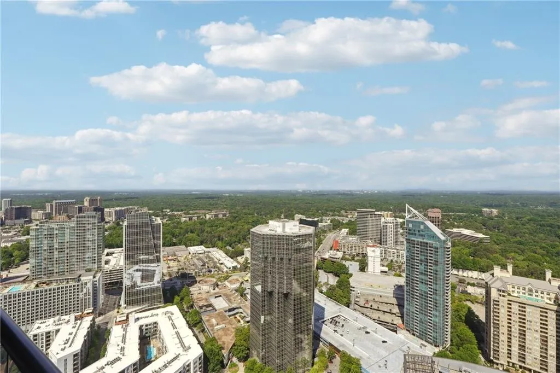
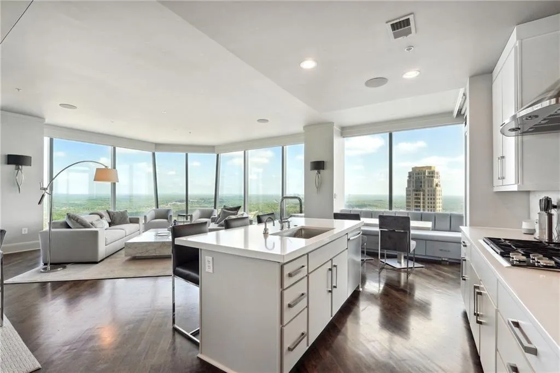
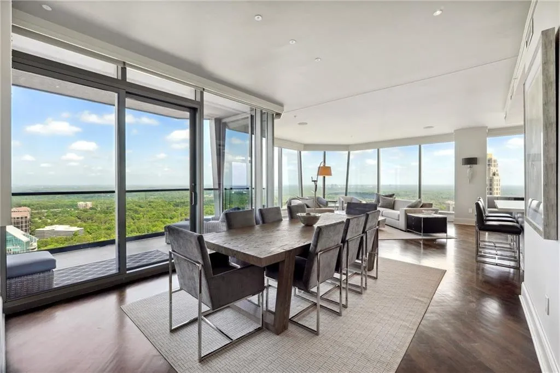
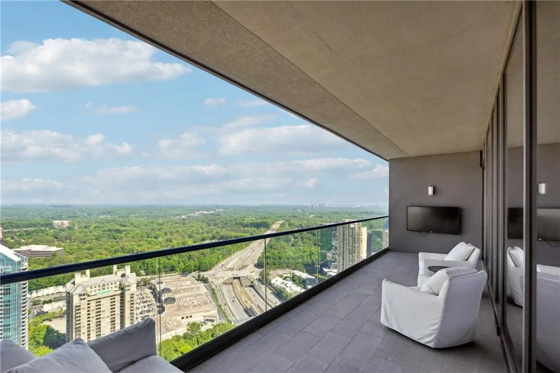
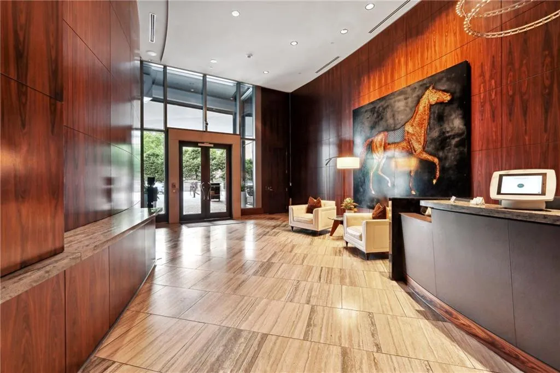
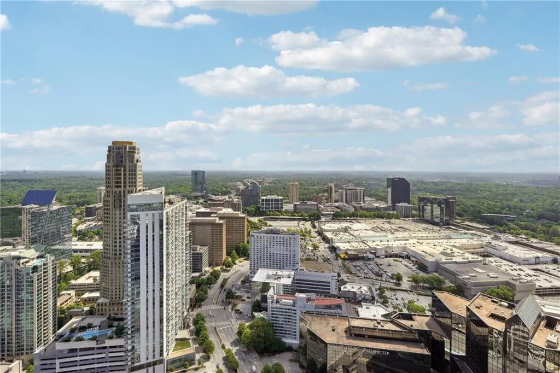
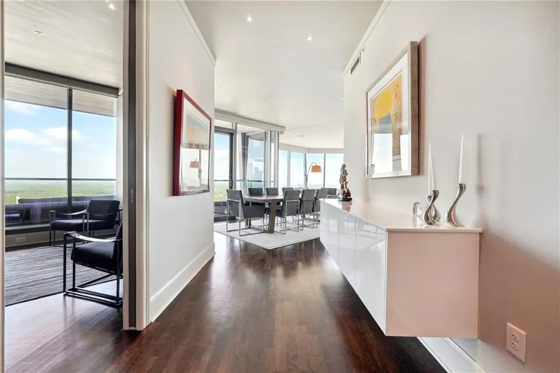
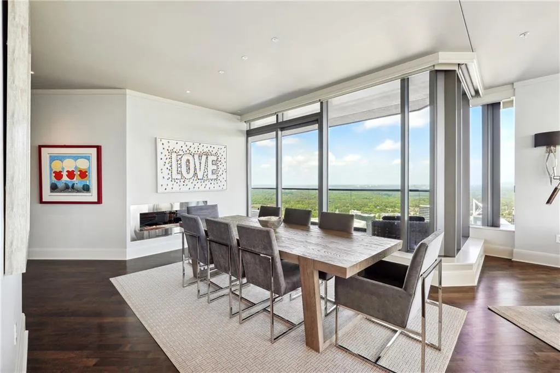
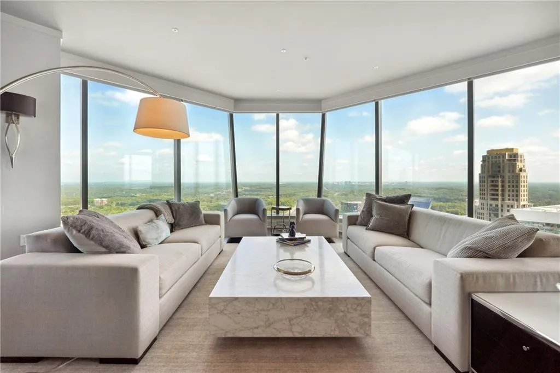
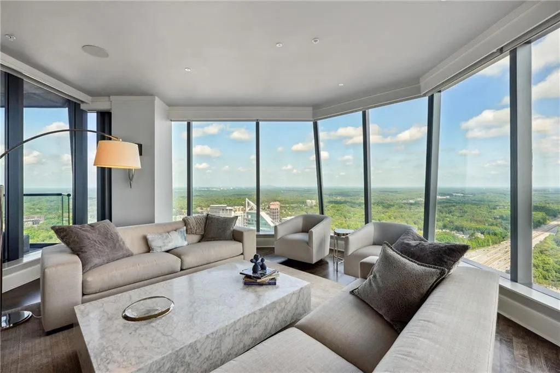
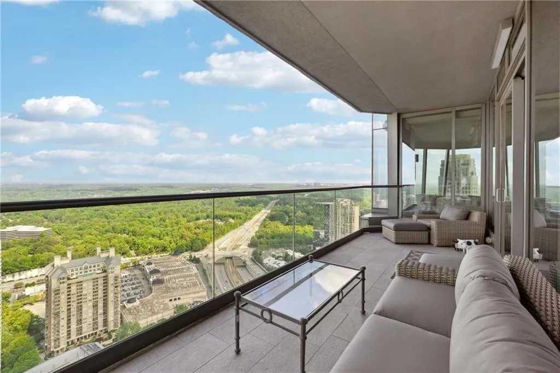
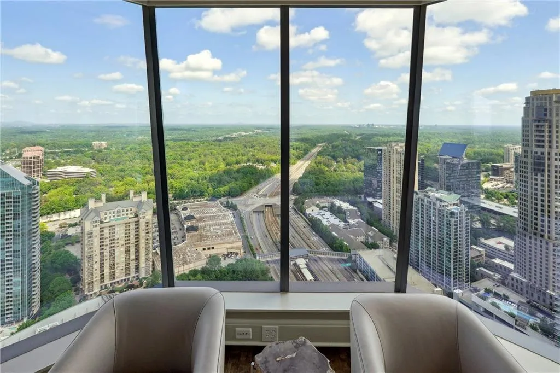
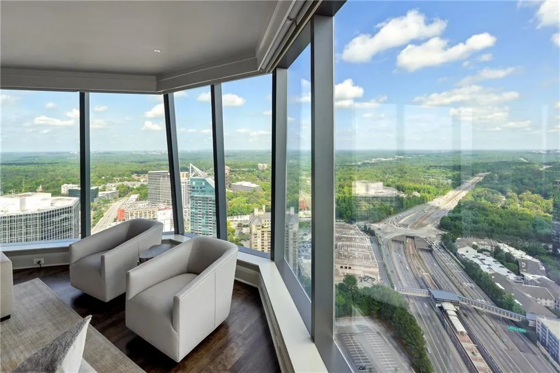
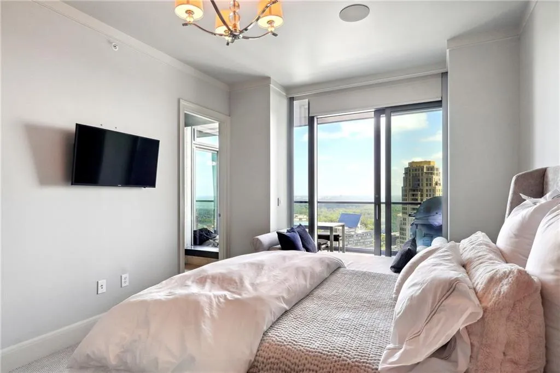
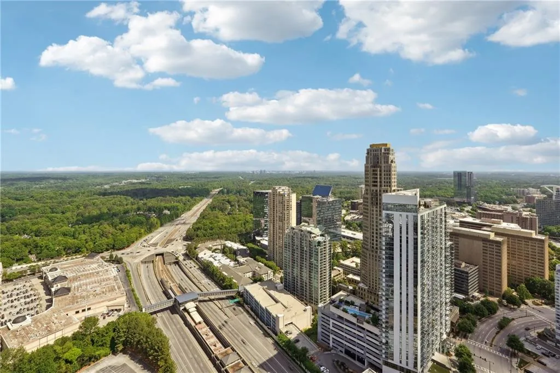
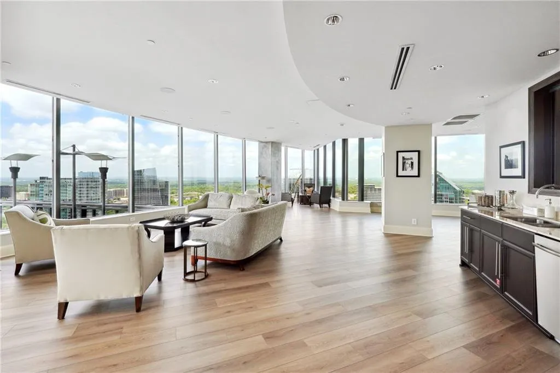
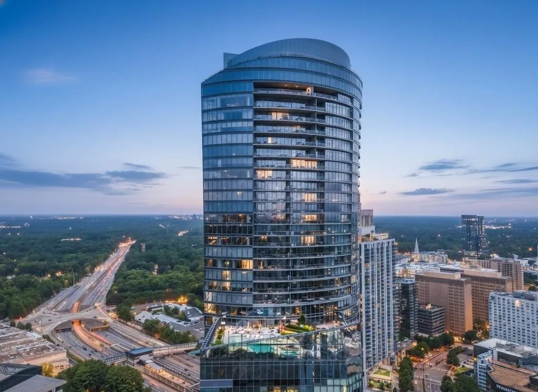
Rising 39 floors above Buckhead, this exceptional residence offers sweeping panoramic skyline views and an unmatched luxury lifestyle. Located in the heart of Buckhead, you are steps away from the area’s premier shopping and dining destinations. Residents enjoy white-glove service with 24-hour controlled access, concierge, security, and valet.
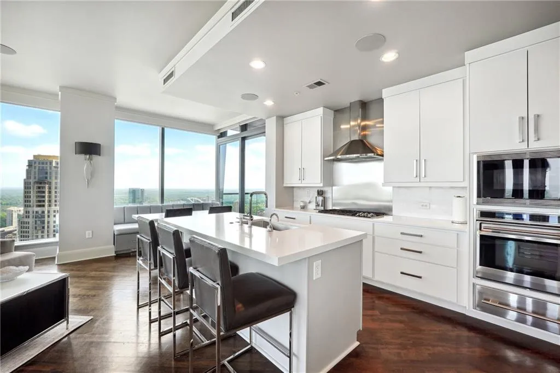
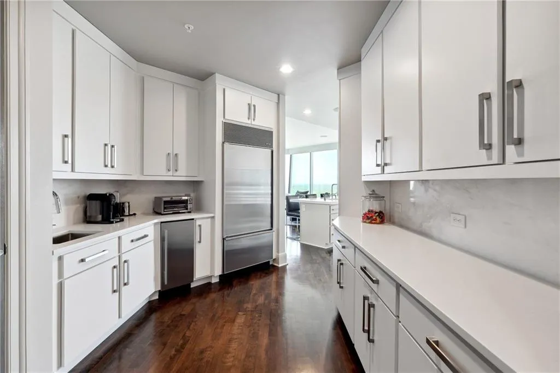
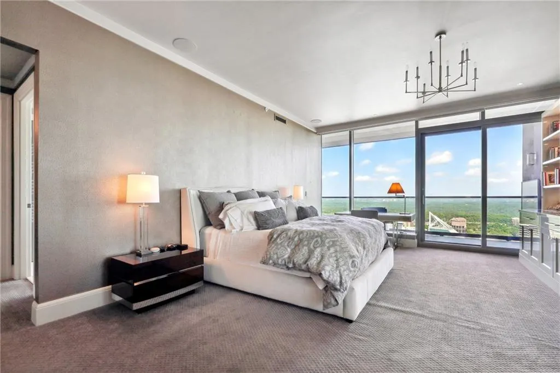
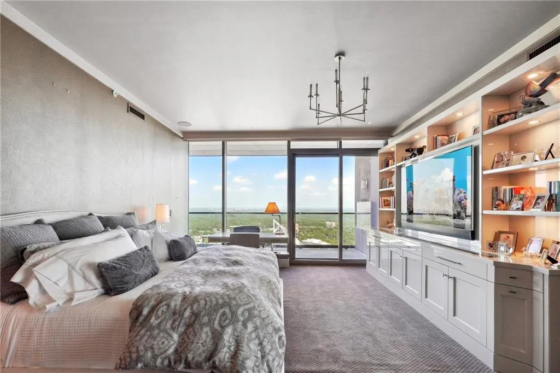
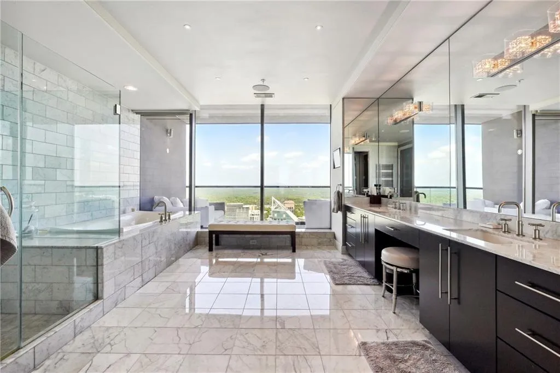
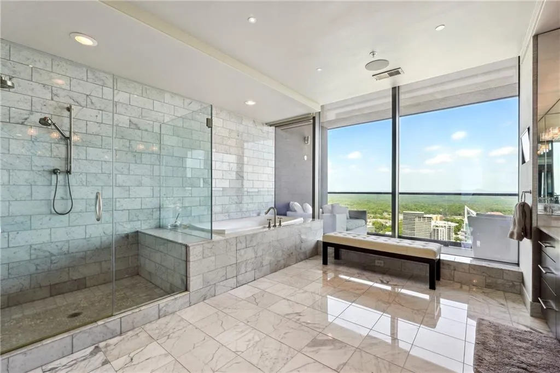
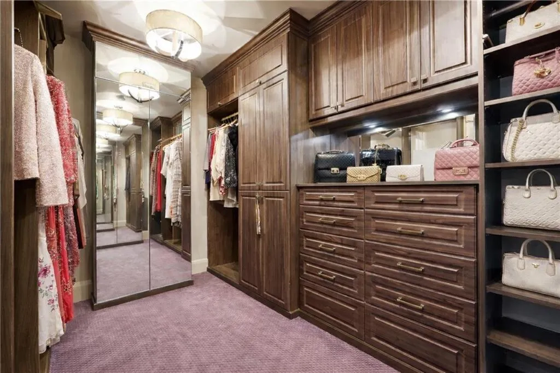
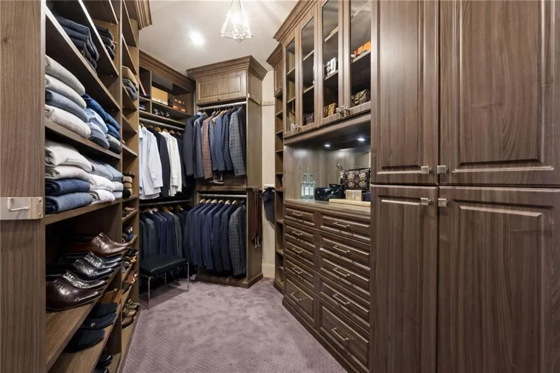
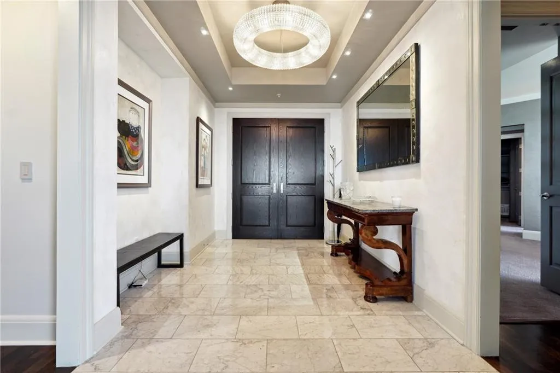
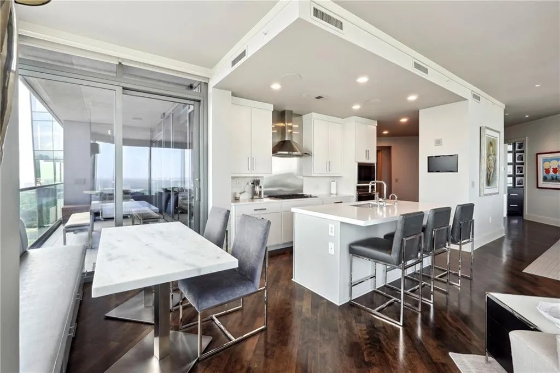
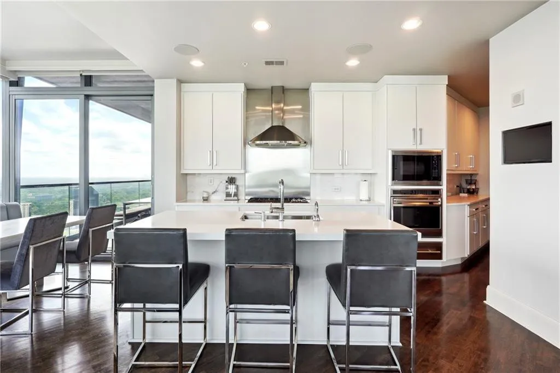
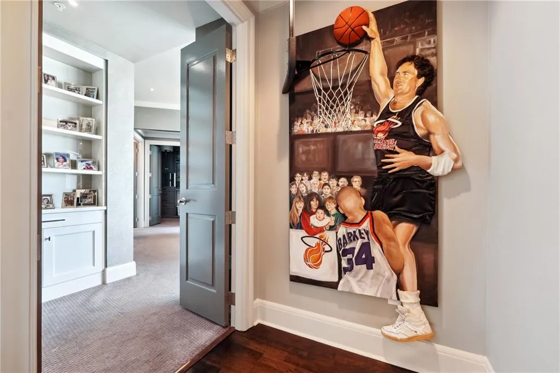
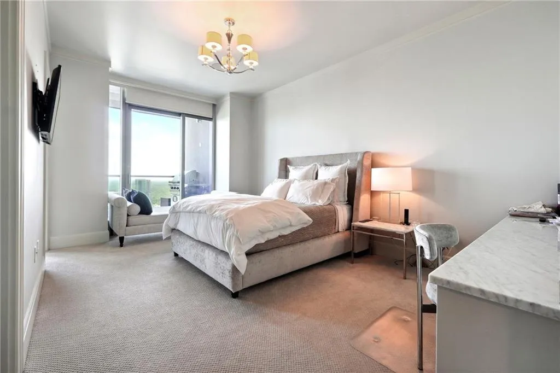
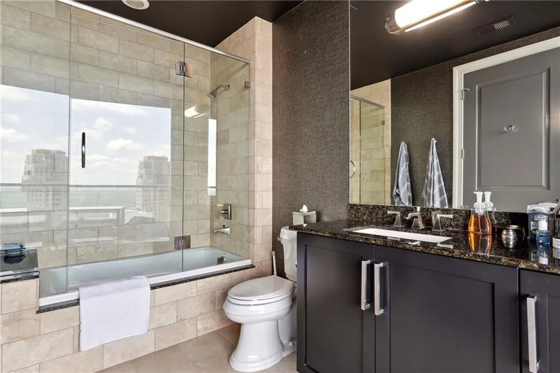
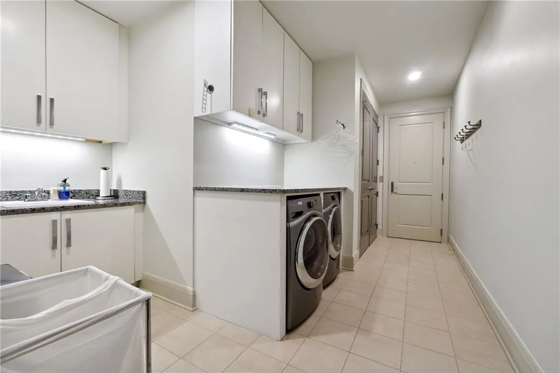
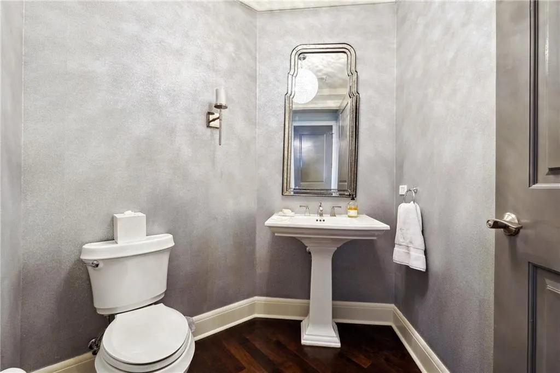
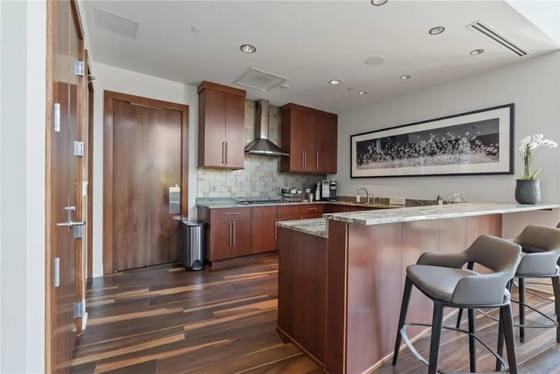
This fully renovated unit showcases refined modern design with extensive custom built-ins throughout. The expansive primary suite features dual custom walk-in closets and a spa-caliber bath designed with elevated finishes and thoughtful detail. The chef’s kitchen is equipped with Wolf and Sub-Zero appliances and includes a secondary prep kitchen for effortless entertaining.
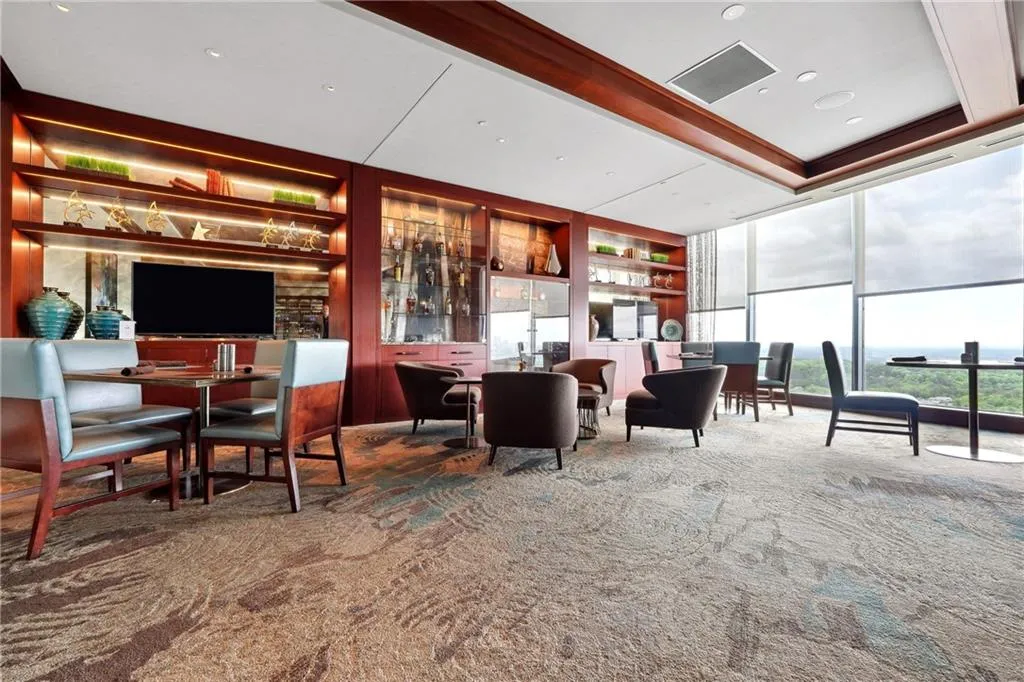
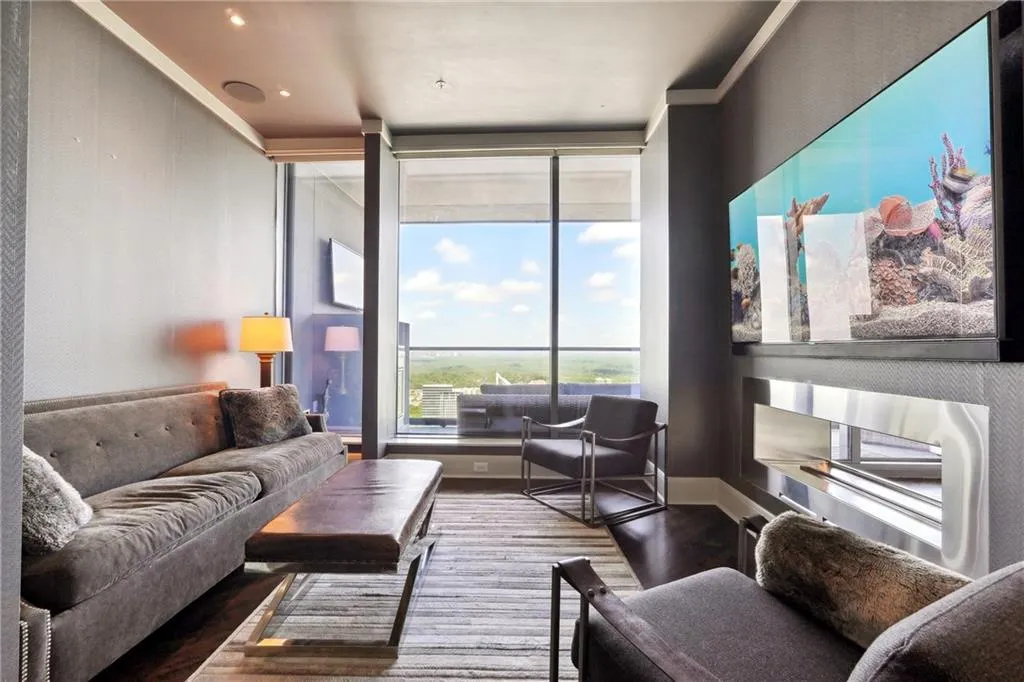
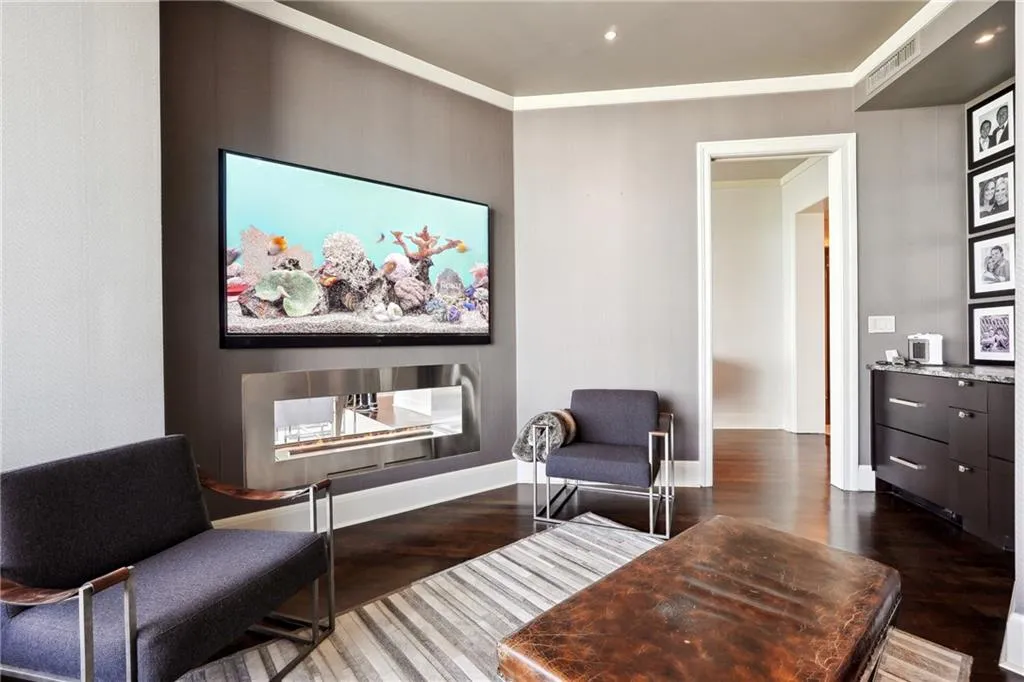
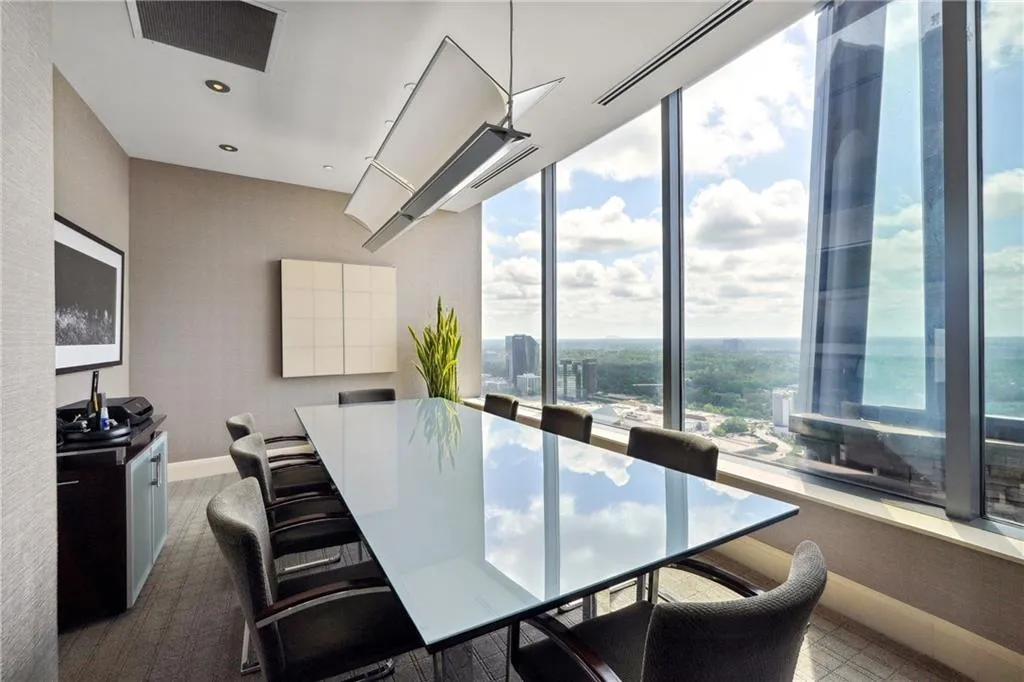
A spacious den or private office with a built-in wet bar and fireplace provides a versatile work or lounge space. Owners also have convenient access to the adjoining business suites and the attached, renowned Buckhead Business Club directly through the lobby.
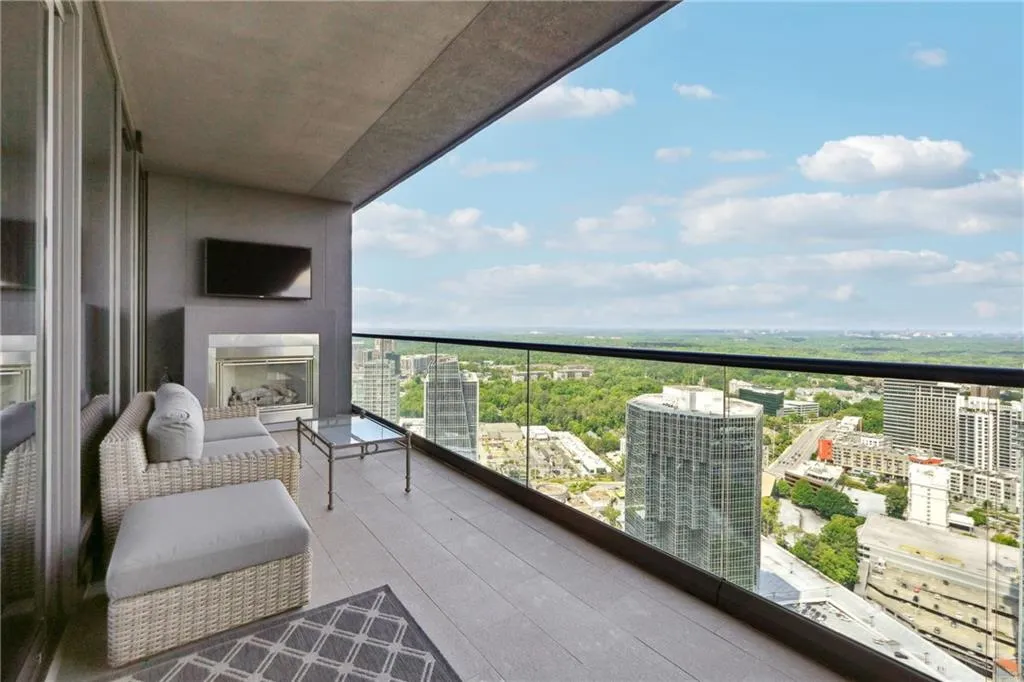
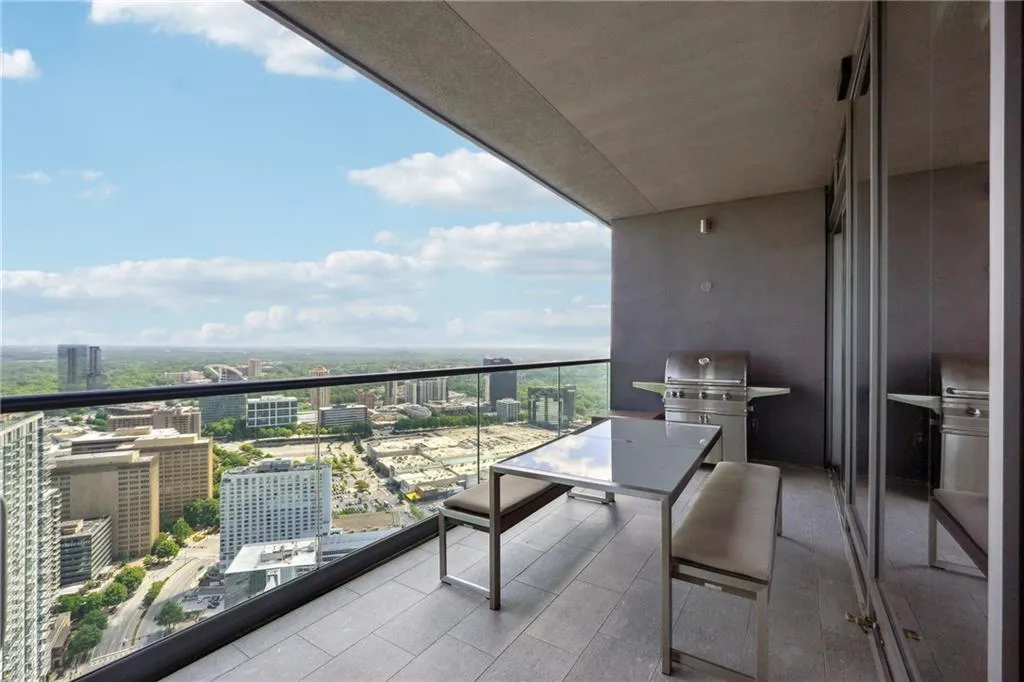
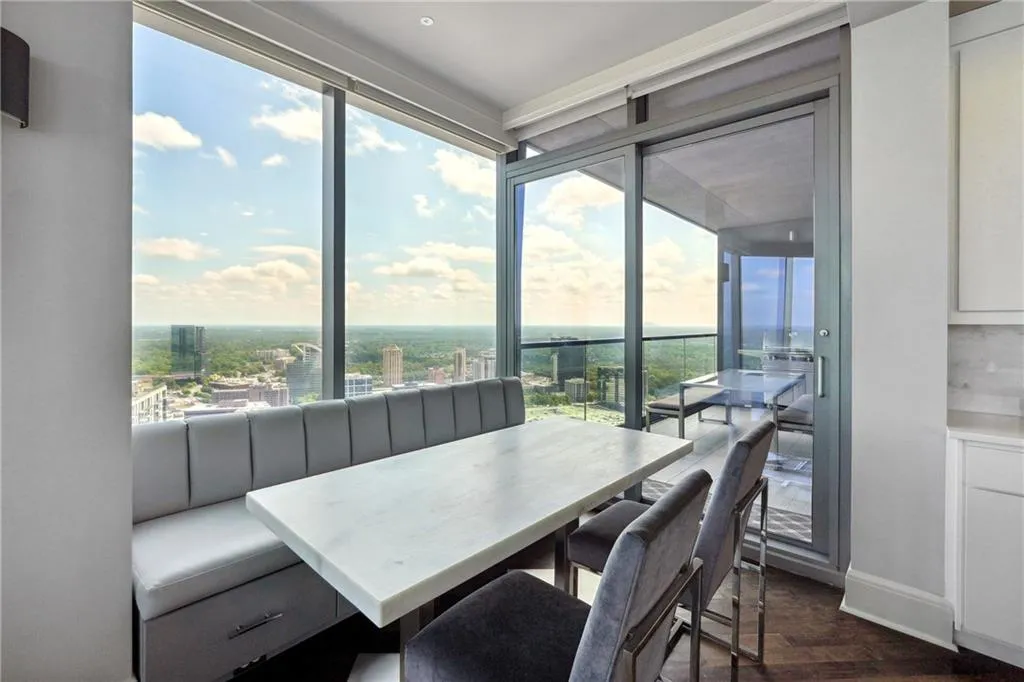
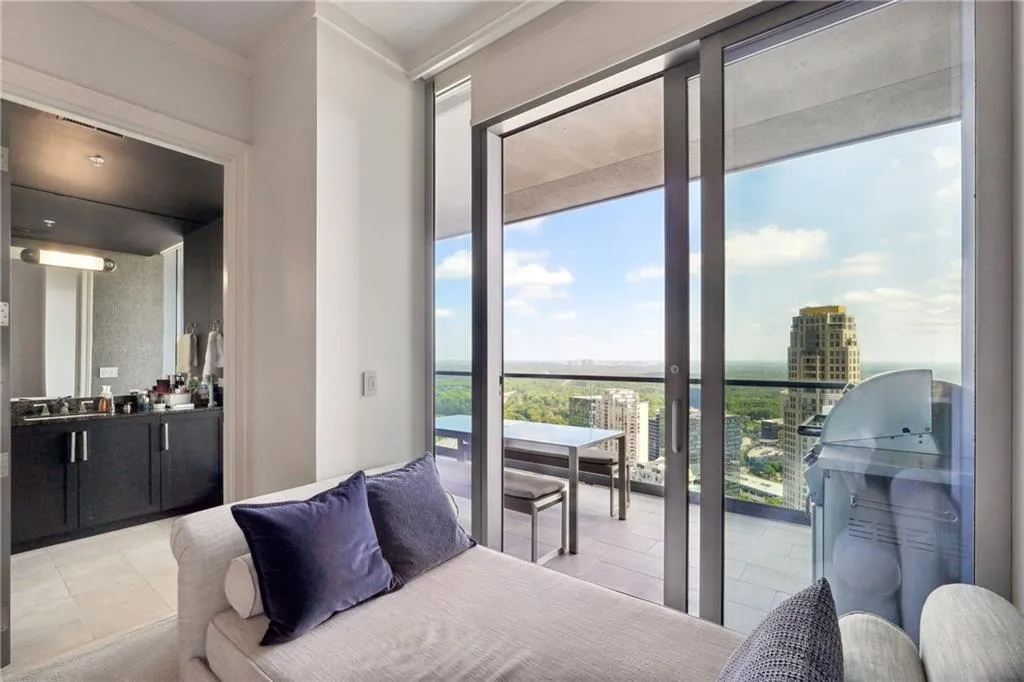
Three oversized open-air balconies extend the living space outdoors, complete with a built-in grilling station featuring a full fire suppression system and an outdoor fireplace—ideal for entertaining.
Additional highlights include two oversized deeded parking spaces located directly outside the residence entry and two deeded storage units.
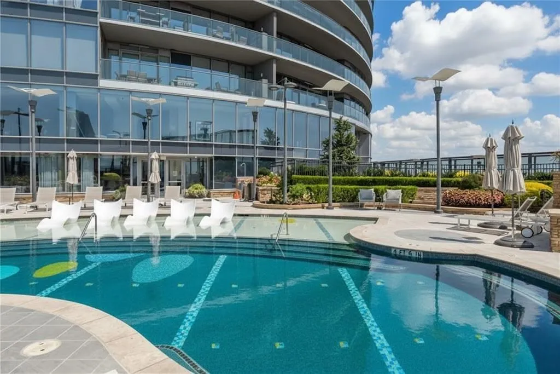
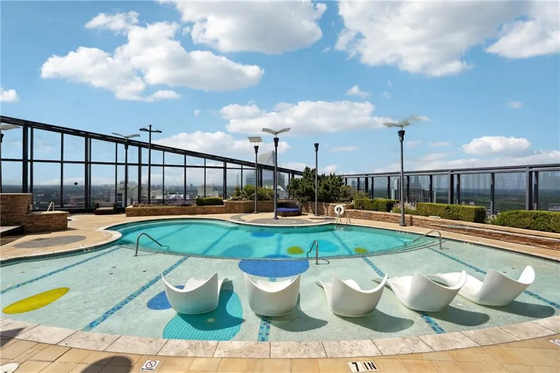
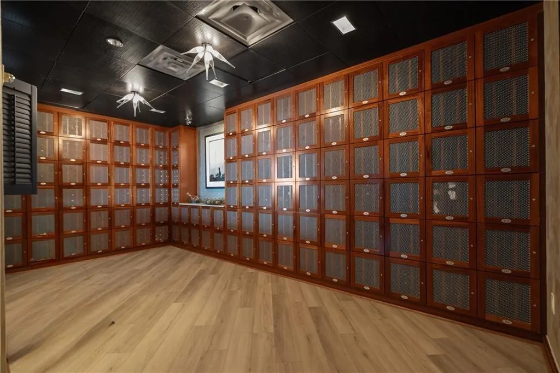
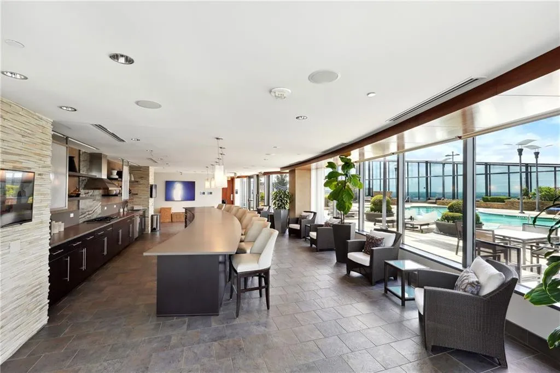
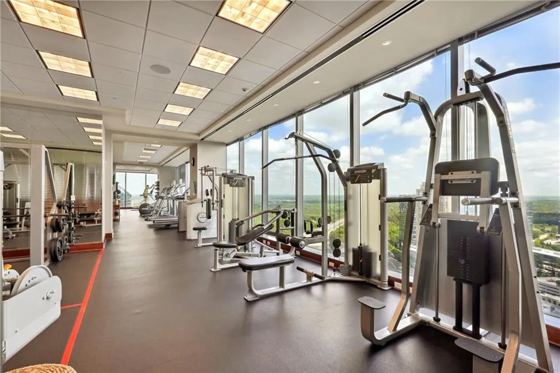
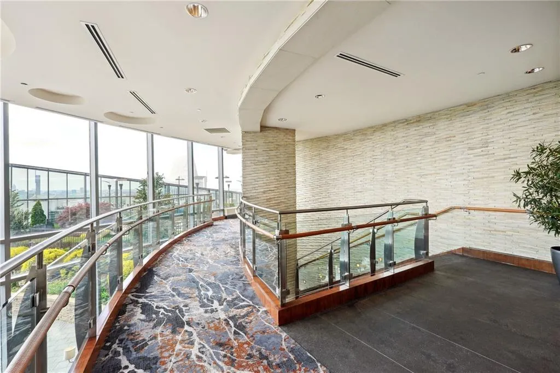
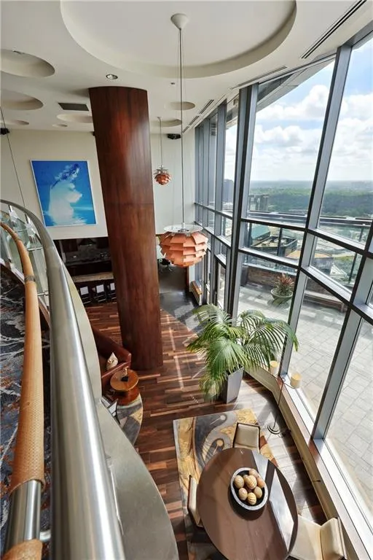
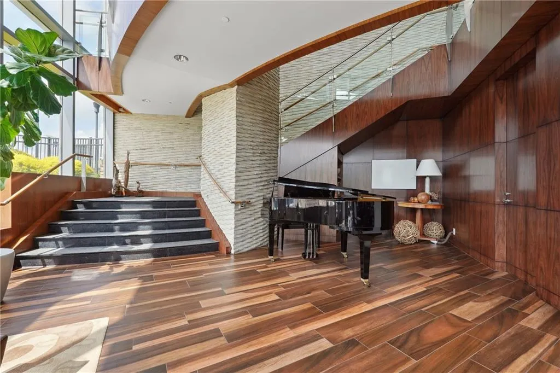
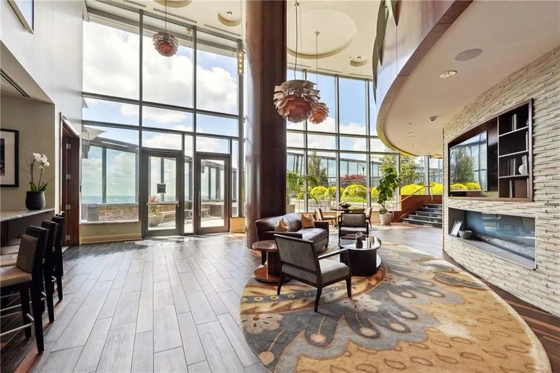
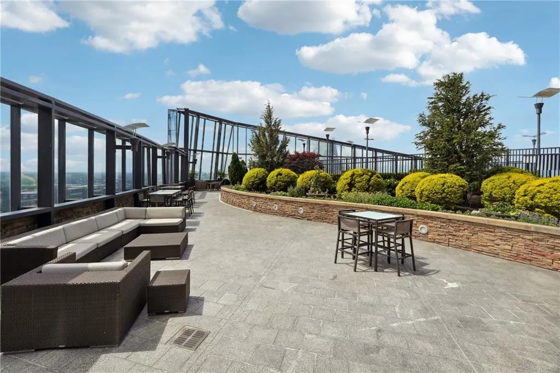
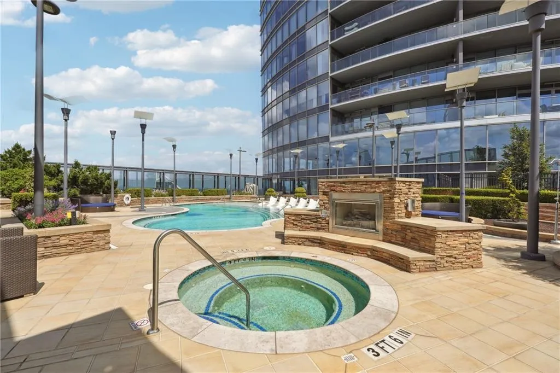
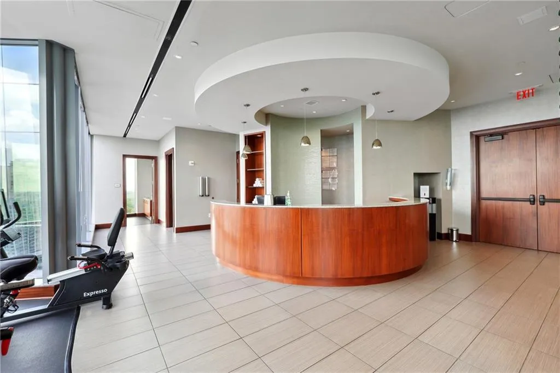
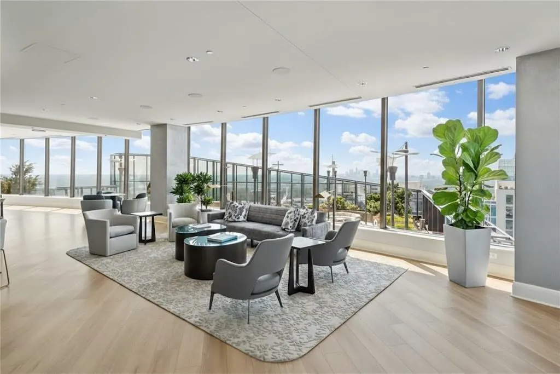
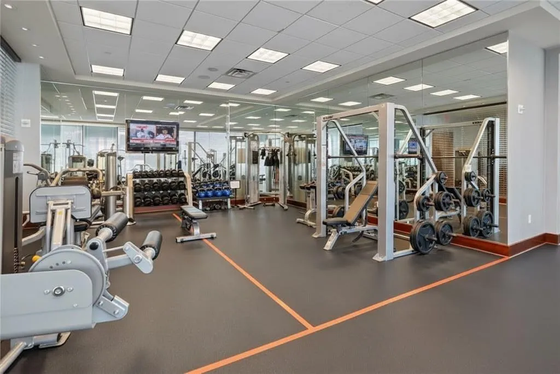
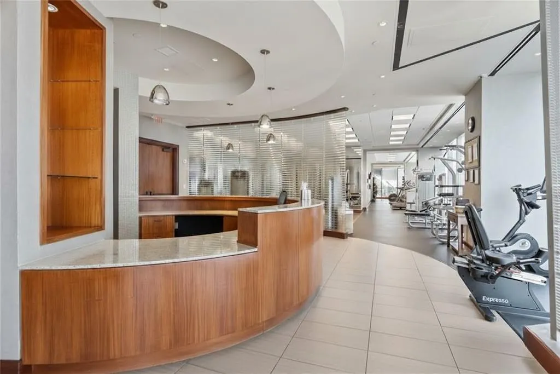
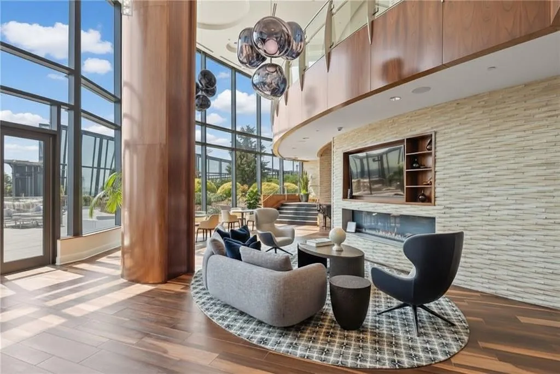
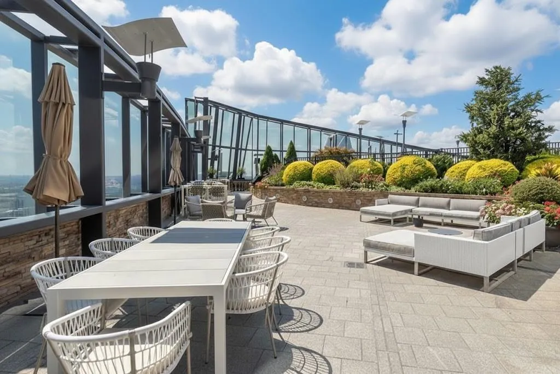
Residents enjoy world-class amenities including a resort-style pool, state-of-the-art fitness center, locker rooms, personal trainers, private wine storage, guest suites, and elegant entertainment spaces designed for gatherings, meetings, or private events.
This is luxury living at its finest in Buckhead. Contact Mikel to schedule a private tour.
Enjoy Buckhead’s finest. Inquire today for a private, guided tour.

