


Listing courtesy of Keller Williams Realty Atl Perimeter

Property Description

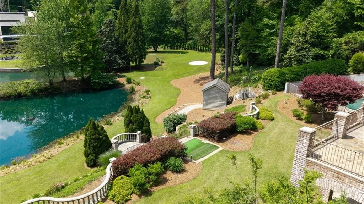
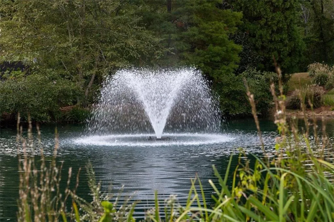
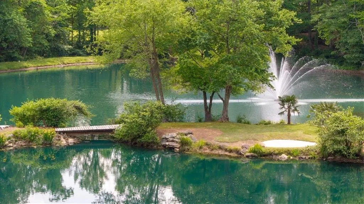
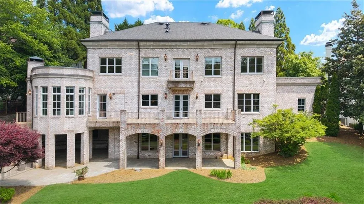
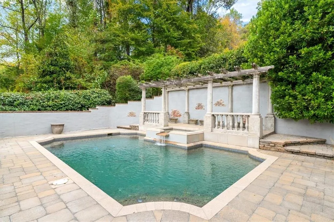
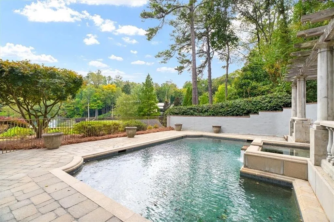
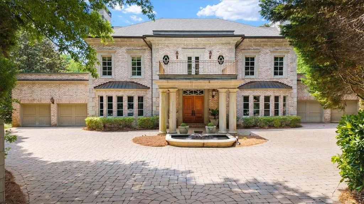
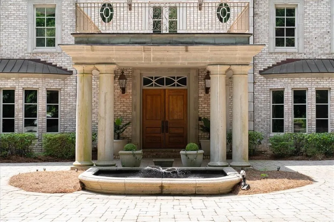
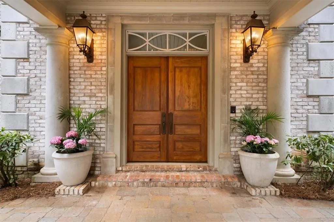
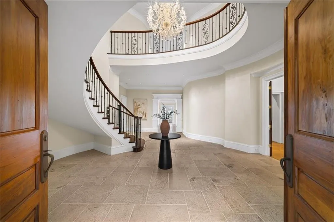
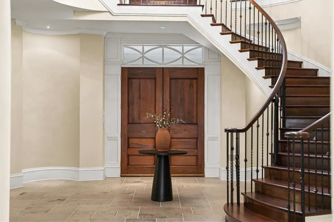
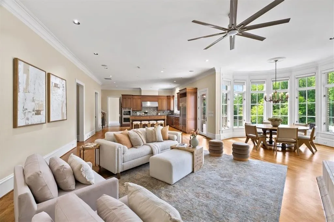
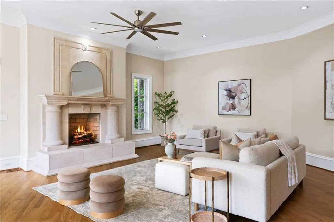
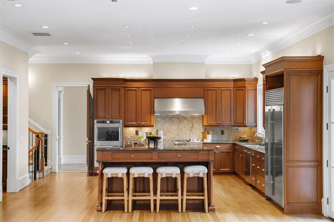
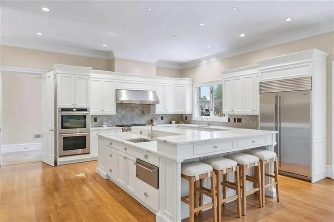
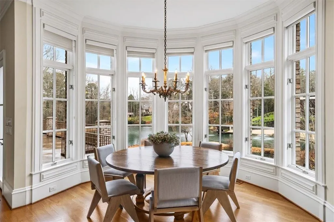
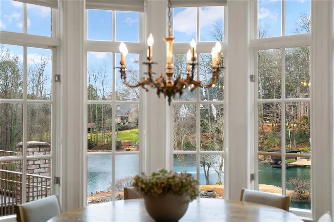
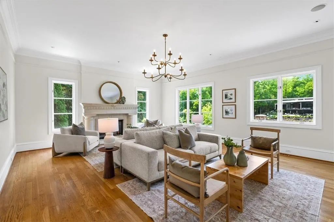
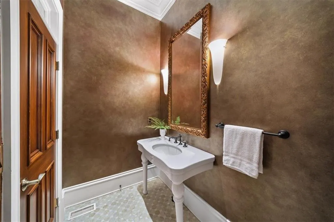
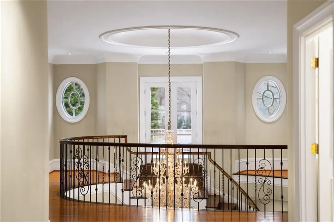
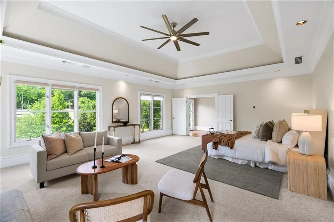
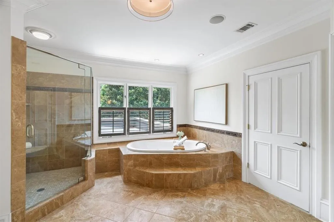
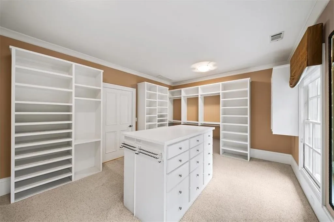
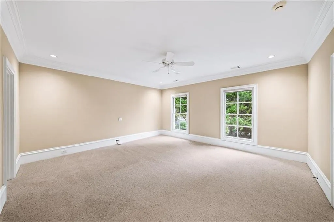
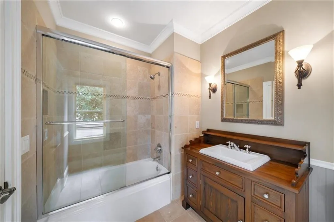
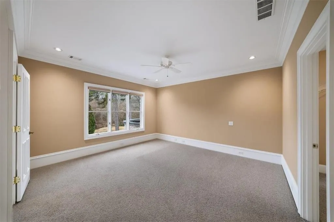
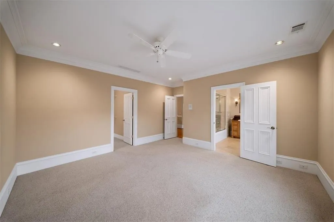
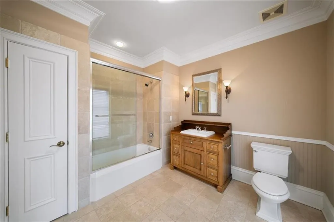
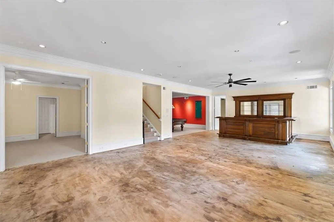
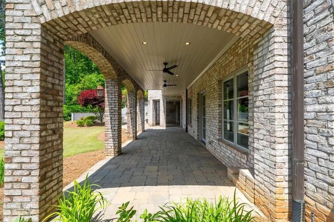
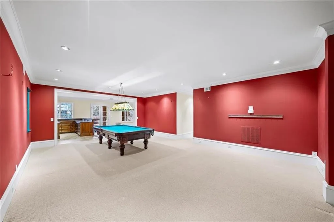
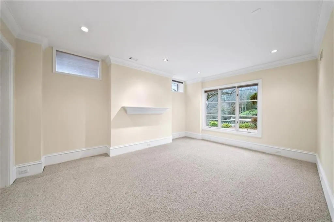
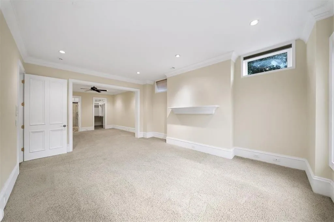
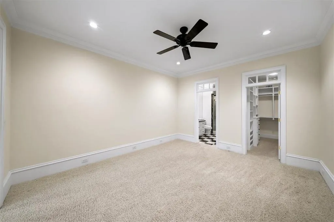
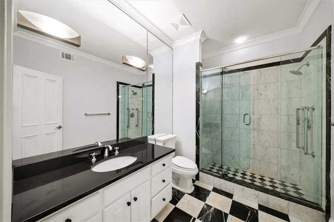
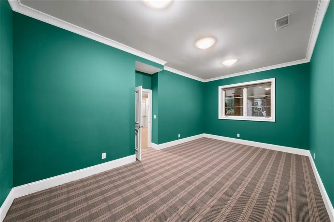
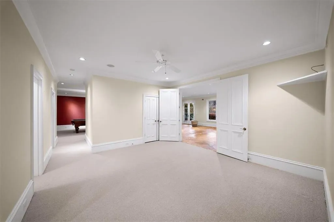
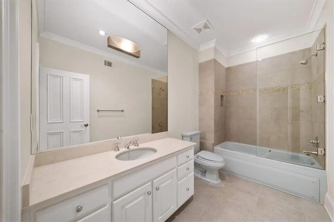
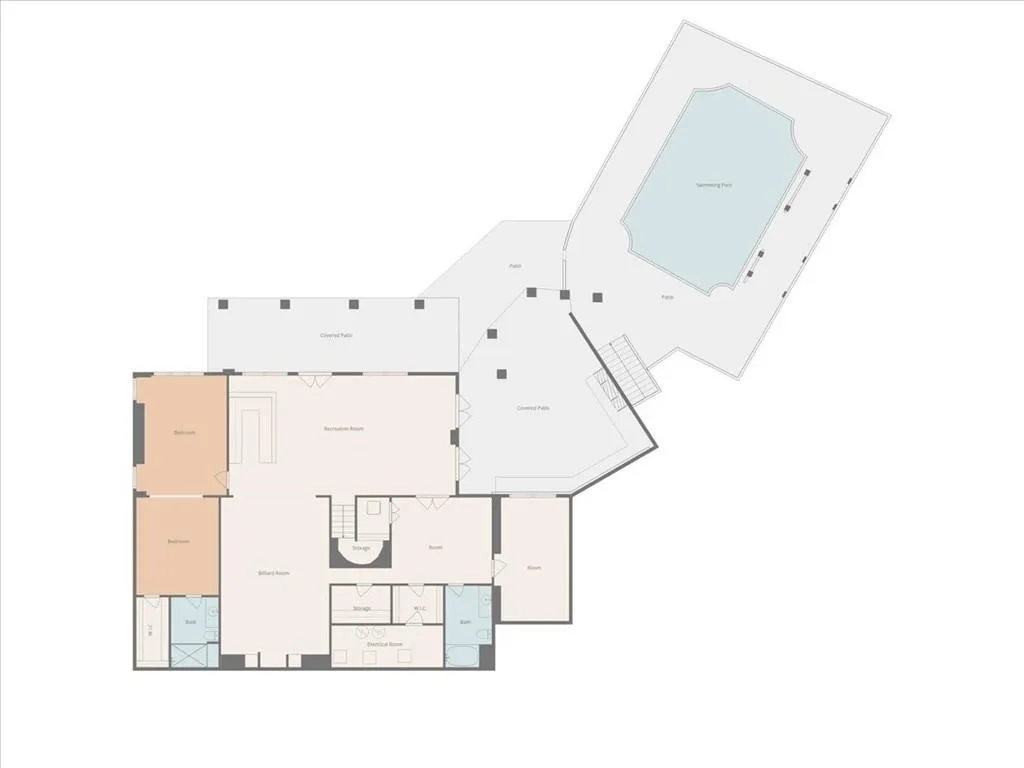
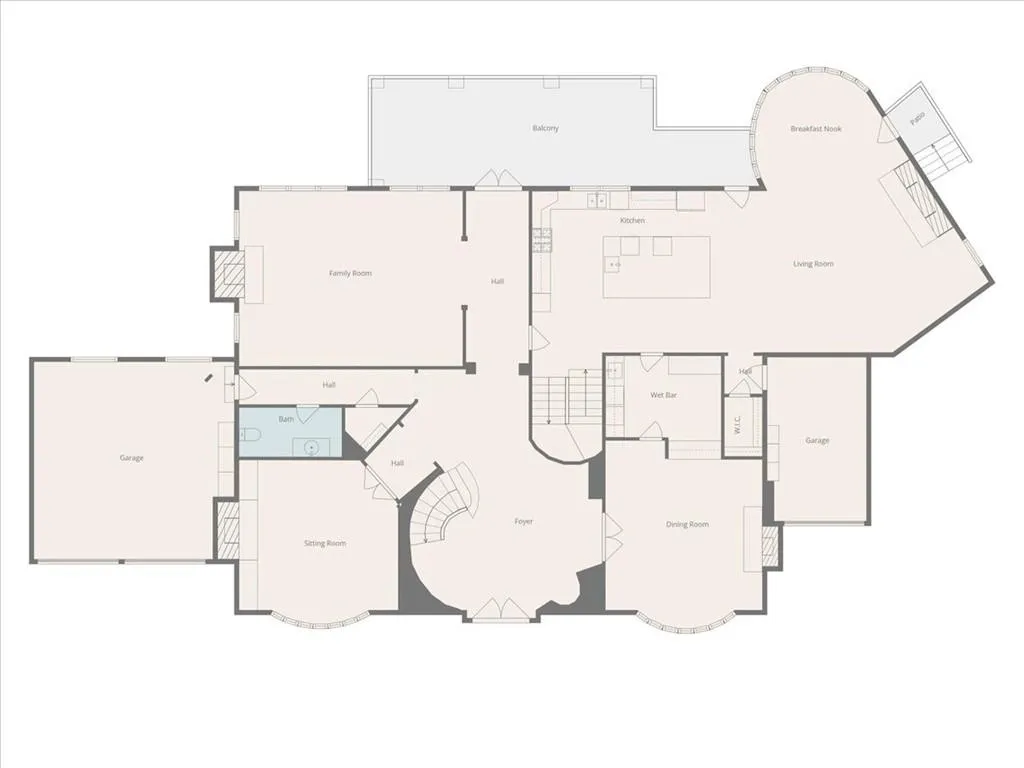
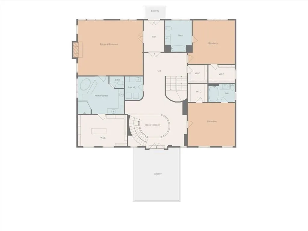
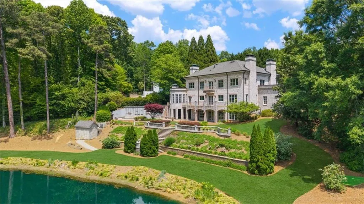
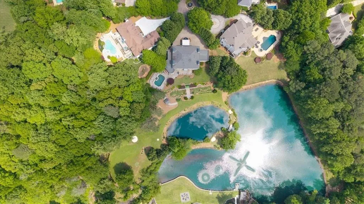
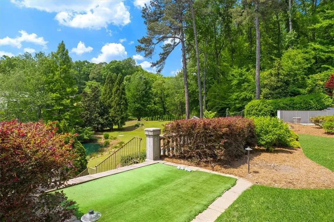
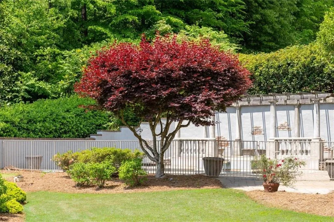
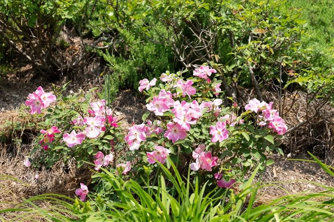
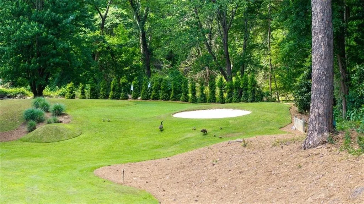
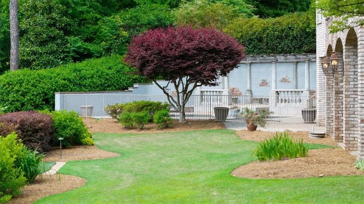
Nestled in the heart of Sandy Springs, this extraordinary European Manor Estate offers a rare opportunity to personalize an irreplaceable setting! Boasting a private pond, surrounded by a golf feature built seamlessly into the landscape, creates a setting that changes beautifully with the seasons and offers a sense of calm, rarely experienced this close to the city. At the end of a cobblestone drive, this custom-built Manor home with almost 10,000 sqft was crafted with enduring taste, craftsmanship and design. Handmade Glen-Gery brick, Belgard driveway pavers, and a 20ft entry foyer with curved staircase enhance the charm and quality of the home. The residence itself is thoughtfully positioned to capture the views from multiple vantage points and provides generous living spaces ready to be enjoyed! A grand primary suite overlooking the pond and 2 oversized en-suite guest rooms and laundry complete the upper level. The terrace level, open and filled with natural light, encompasses a 4th en-suite bedroom, billiards room, authentically appointed bar with rec room, and space for a potential 5th bedroom suite, exercise room, or golf simulator! Whether enjoying morning coffee overlooking the water or hosting sunset gatherings on the terrace, the property is designed to celebrate its natural surroundings while enjoying a rare balance of privacy, presence, and convenience. Make this home yours! Just minutes from the top private schools, medical centers including Emory Saint Josephs, Northside, and Children’s Hospital, and the best of Atlanta’s dining and business districts.


Features
: Gunite, Heated, Private, In Ground, Waterfall
: Oversized Master, Sitting Room
: Double Vanity, Separate Tub/shower, Whirlpool Tub
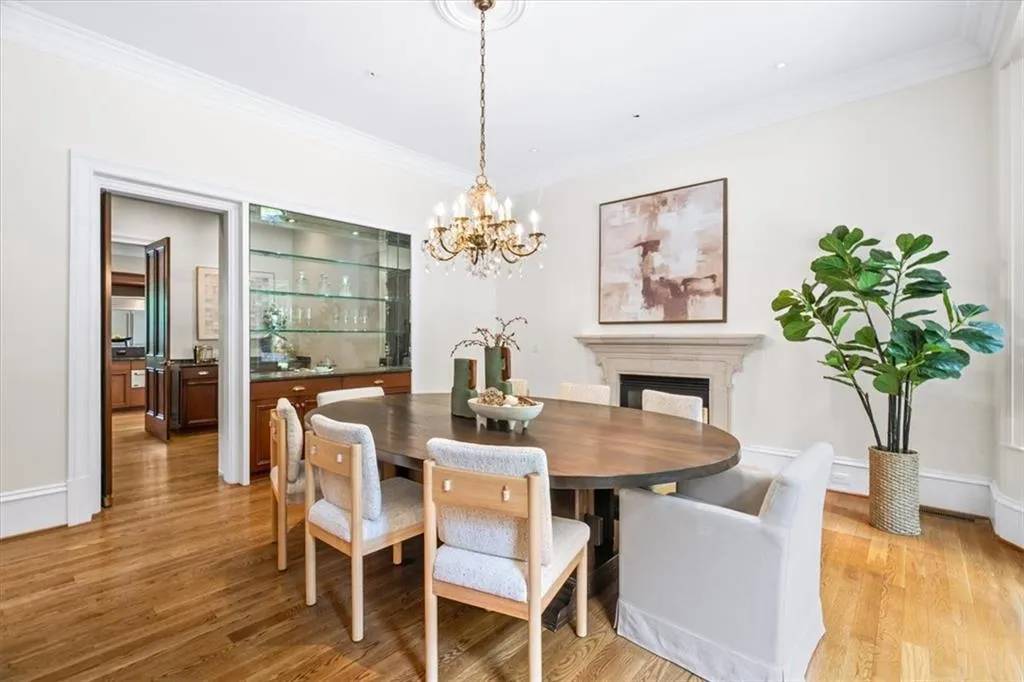
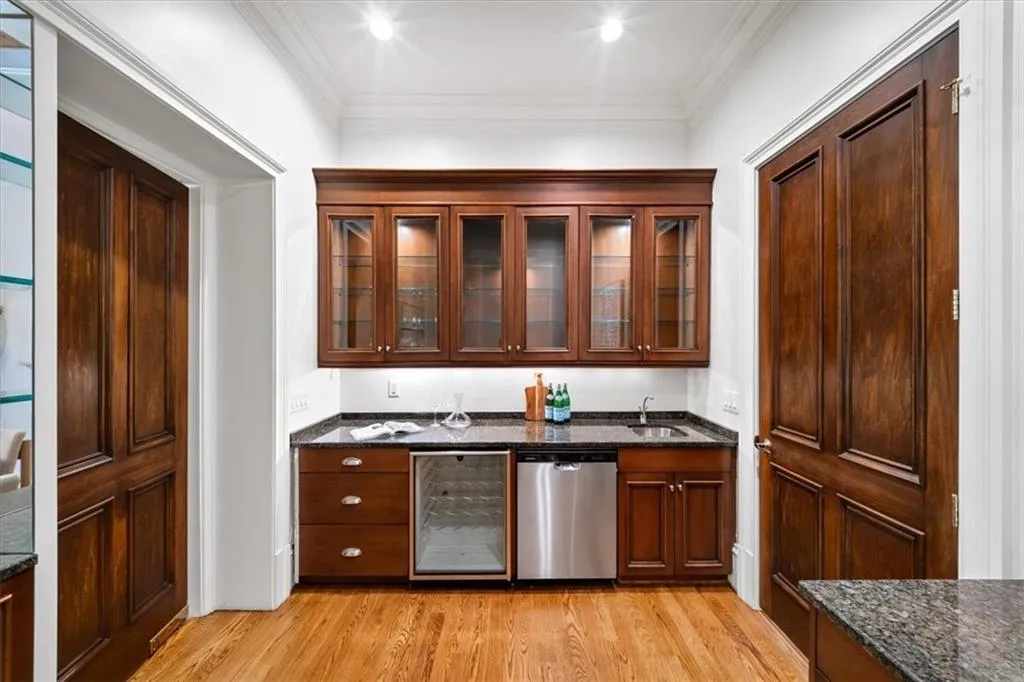
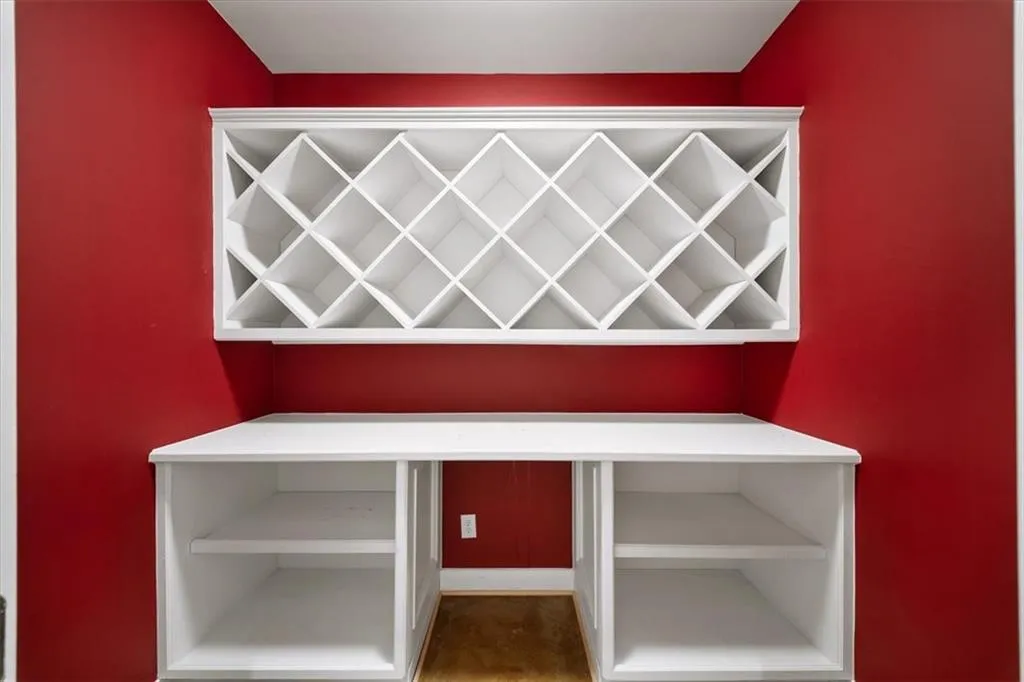
: Butlers Pantry, Seats 12+
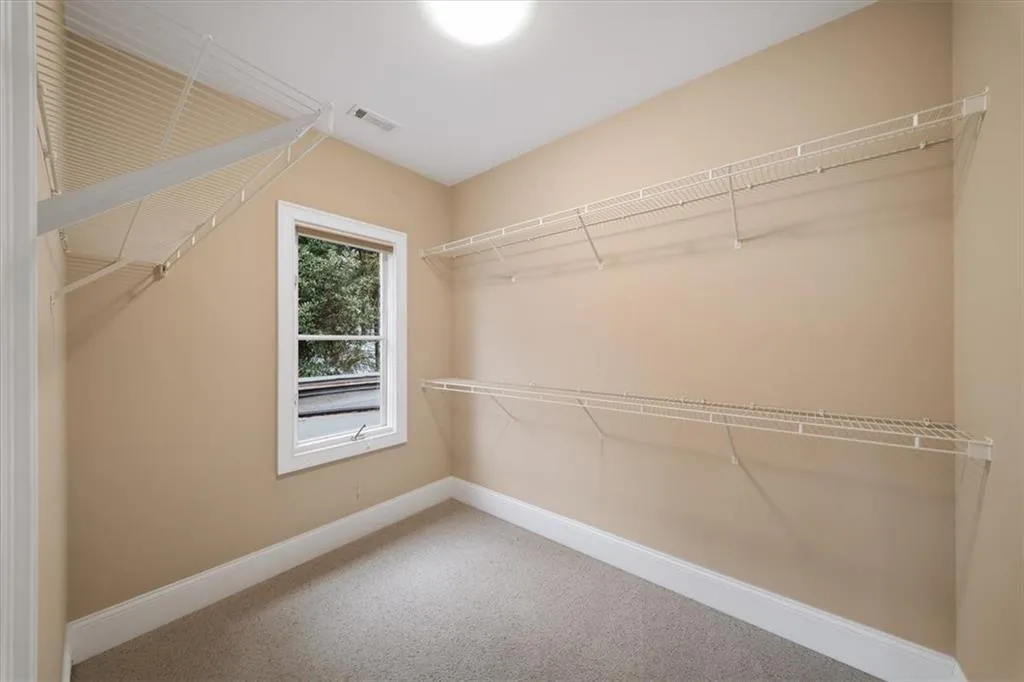
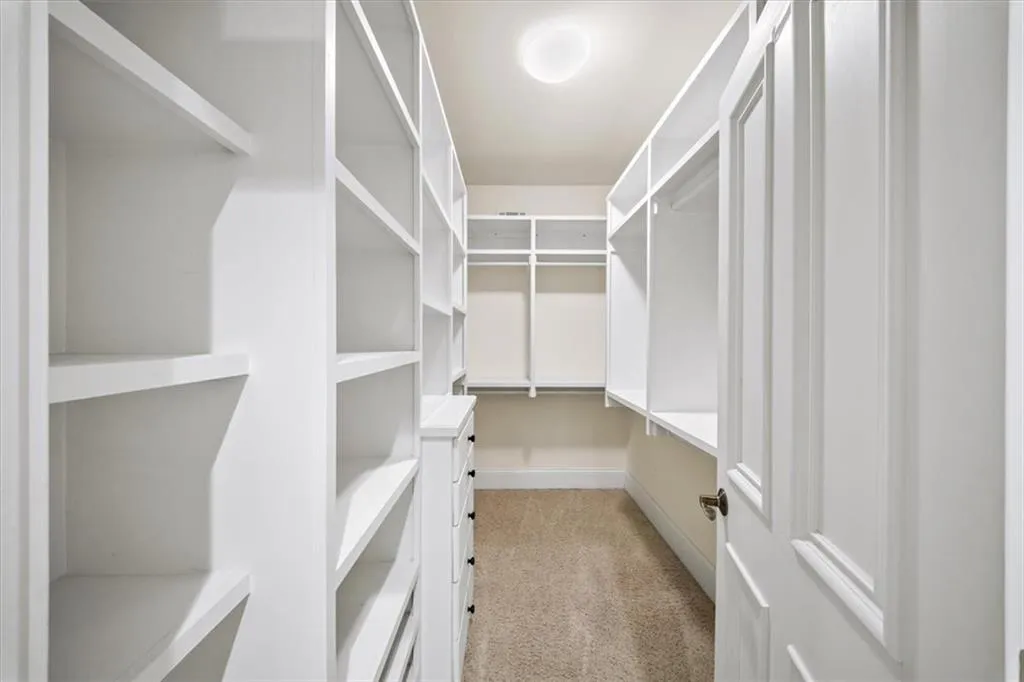
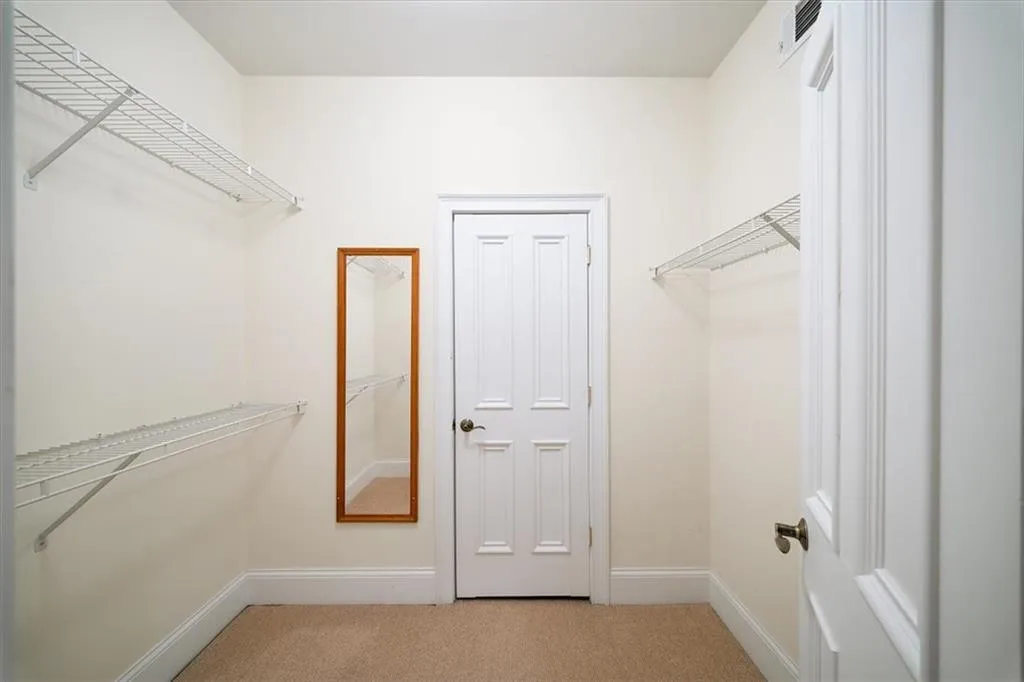
: Bookcases, High Ceilings 10 Ft Main, High Speed Internet, Walk-in Closet(s), Entrance Foyer 2 Story, Tray Ceiling(s), Permanent Attic Stairs, Wet Bar, Crown Molding
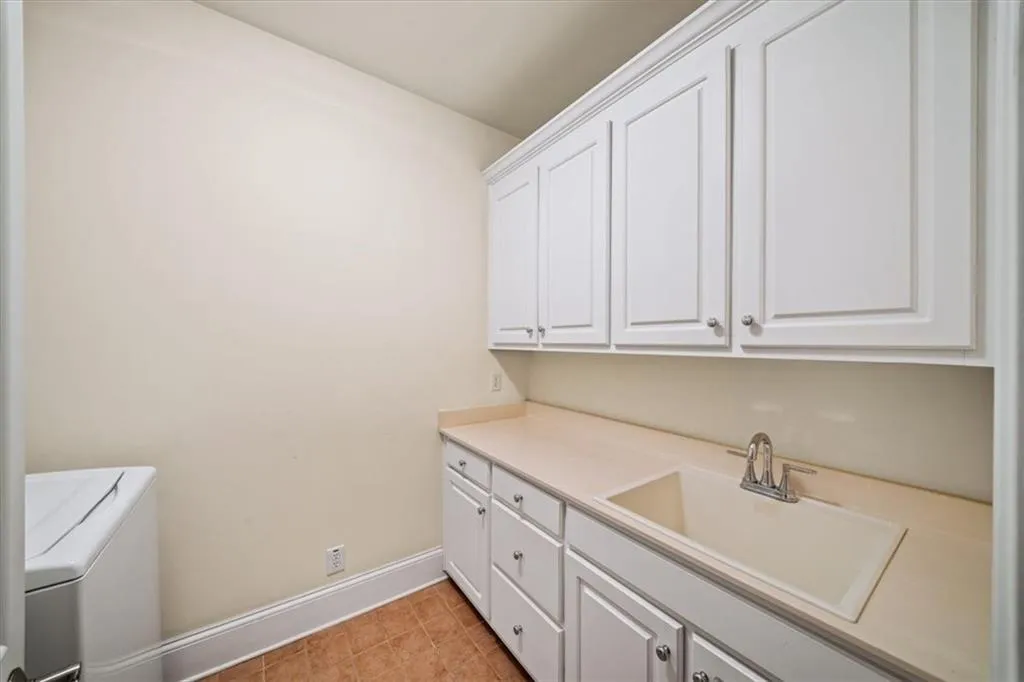
: Upper Level, Laundry Room, Lower Level, Sink
6
: Security System Owned, Smoke Detector(s)
: Full, Daylight, Finished, Finished Bath, Interior Entry, Walk-out Access
: No
: Balcony, Private Yard, Rain Gutters, Lighting, Private Entrance
: Cul-de-sac, Back Yard, Landscaped, Private, Pond On Lot, Irregular Lot
: Shingle, Composition
: Lake Front, Pond
: Driveway, Garage, Garage Door Opener, Garage Faces Front, Kitchen Level, Level Driveway
3
Address Map
745 Brookwoods Trace
Atlanta
GA
30342
Fulton - GA
W85° 38' 33''
N33° 53' 39.4''
From Buckhead, take Peachtree-Dunwoody north from Peachtree Road, go north 3.3 miles, turn left on S. Trimble Road (traffic light). then second left onto Brookwoods Trace. Home at end of cul-de-sac. From Ga400, take Exit 3 - Glenridge Connector and turn towards Peachtree-Dunwoody Road. Turn right on Peachtree-Dunwoody Road and go south 0.8 miles to S. Trimble Road (traffic light) on right.
Brookwoods Trace
Additional Details
7719939
Keller Williams Realty Atl Perimeter
: European
$1,500
Annually
Riverwood International Charter
Ridgeview Charter
High Point
: Brick 4 Sides
: Two
: Irrigation Equipment
: Shed(s)
64
: No
$3,900,000
17 0014 LL0637
: Resale
: Private Road
: Trust
$23,267
2025
: Public
: Public Sewer

745 Brookwoods Trace

745 Brookwoods Trace, Atlanta, Georgia 30342

5 Bedrooms
5 Bathrooms
9,900 Sqft
$3,700,000
MLS# 7719939
Basic Details
Status : Active
Asking Price : $3,700,000
Bedrooms : 5
Bathrooms : 5
Half Bathrooms : 1
Square Footage : 9,900 Sqft
Year Built : 2000
Lot Area : 1.53 Acres
Standard Status : Active
Property SubType : Single Family Residence
Ben Hirsh
Hirsh Real Estate - Buckhead.com
Contact Ben