
Closed by Virtual Properties Realty.com
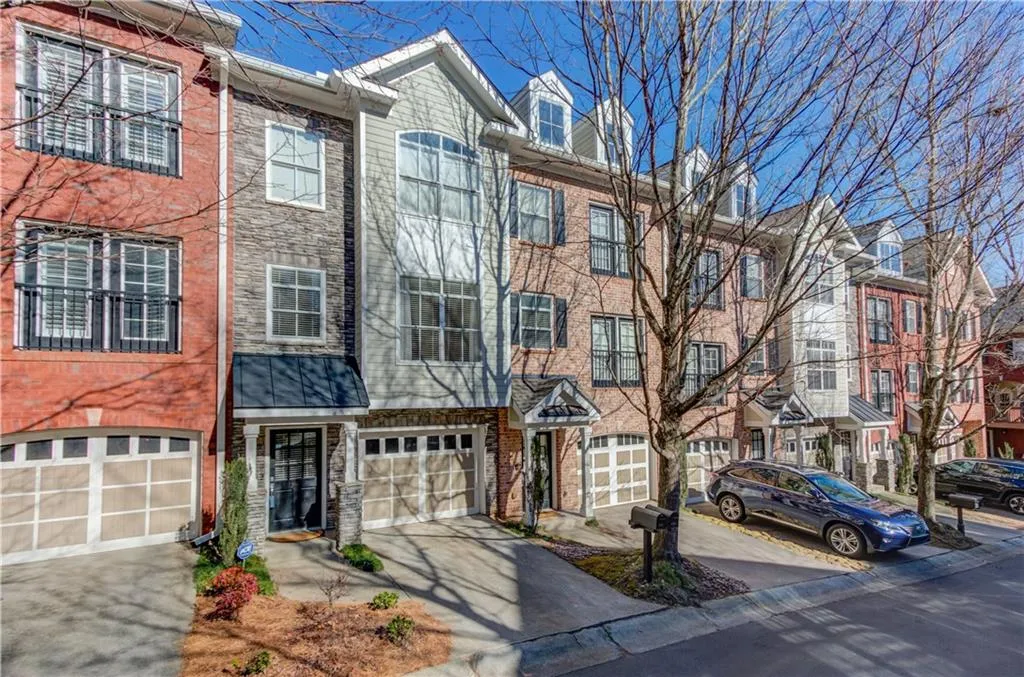
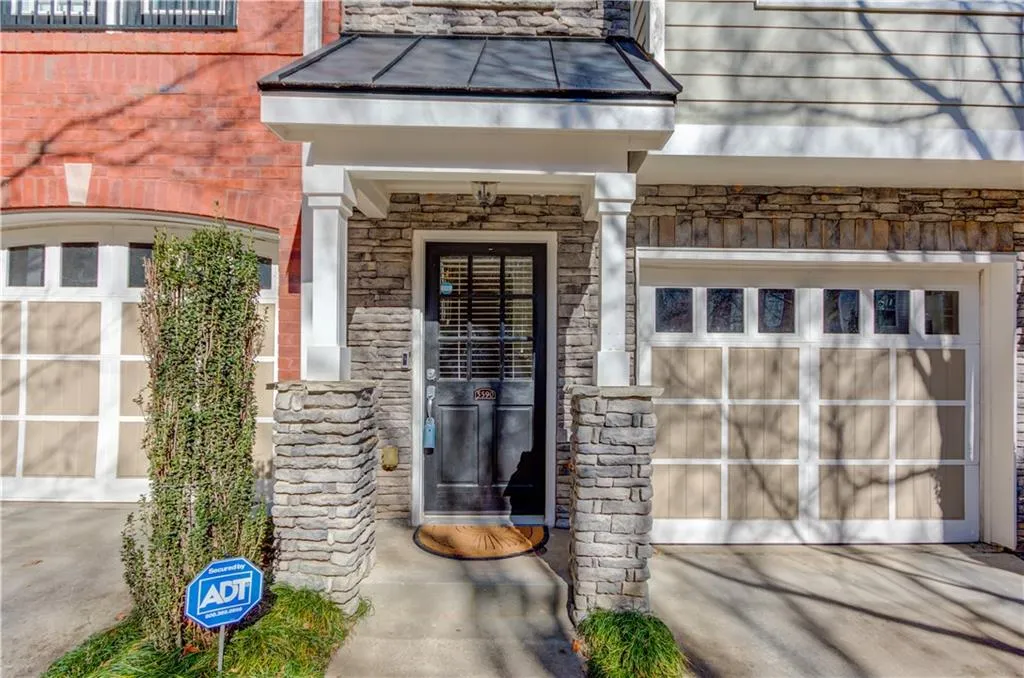
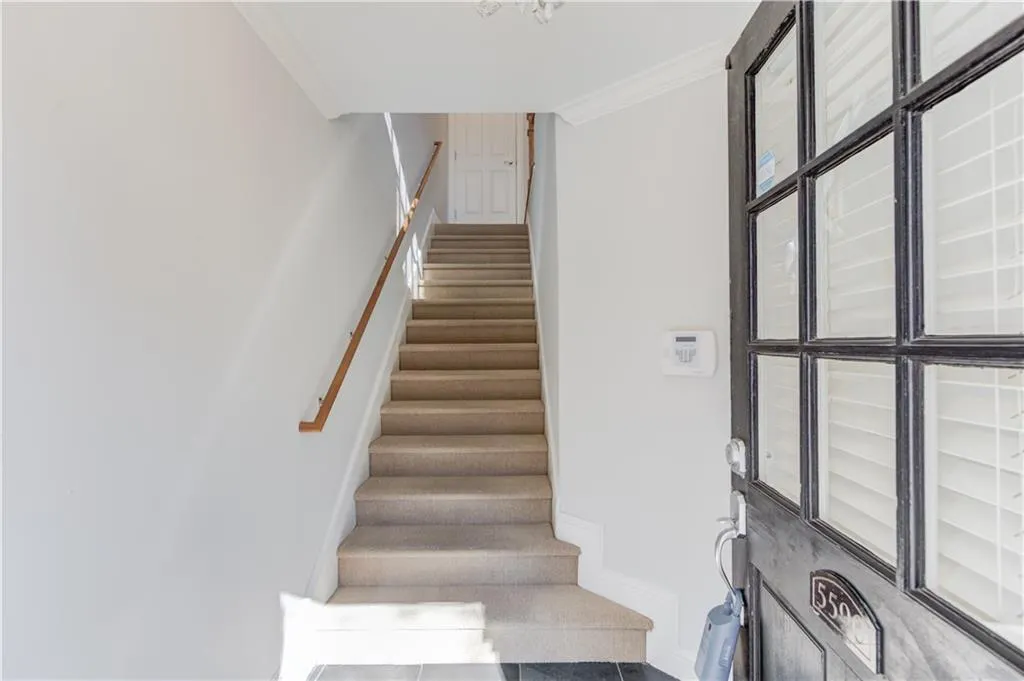
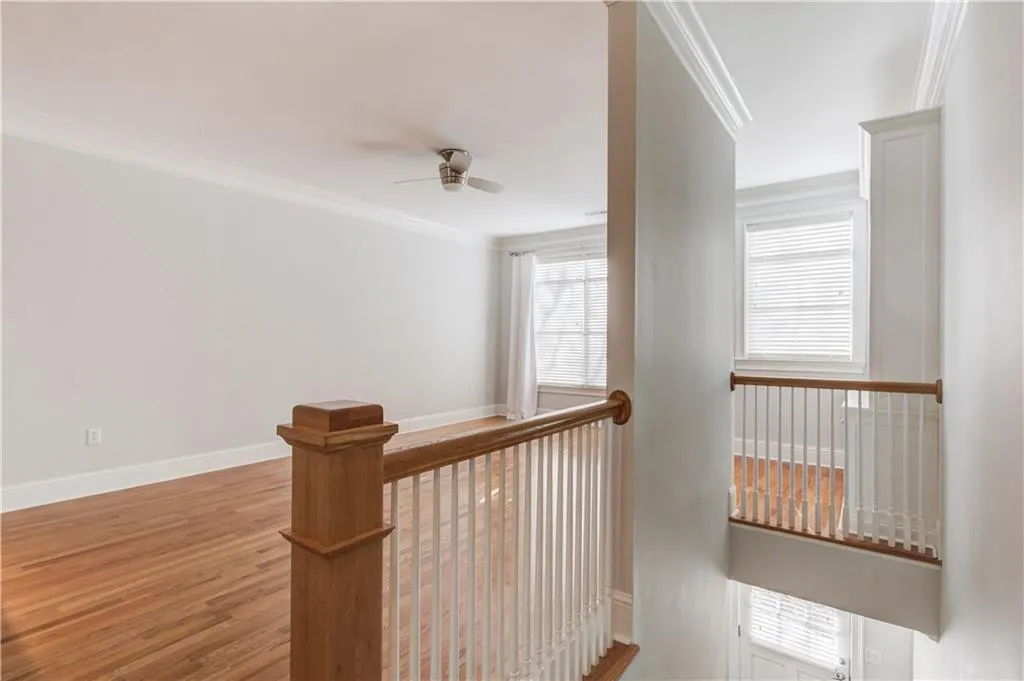
LOCATION, LOCATION, LOCATION! Within walking distance to Atlanta’s healthcare mecca, Pill Hill – Northside Hospital, Children’s Healthcare of Atlanta at Scottish Rite, and Emory Healthcare at St. Joseph’s Hospital! THIS IS A MUST SEE!!! STUNNING, EXTREMELY WELL-MAINTAINTED, MOVE-IN READY TOWNHOME IN THE SOUGHT-AFTER, GATED, GLENRIDGE CREEK COMMUNITY! A BEAUTIFUL STONE EXTERIOR, AN OPEN CONCEPT LAYOUT, HARDWOOD FLOORING, HIGH CEILINGS, AN OVERSIZED PRIMARY SUITE, A TWO-CAR TANDEM GARAGE, NEW HVAC SYSTEMS (2025 & 2022), NEW ROOF & GUTTERS (2025), NEW WATER HEATER (2023) & SO MUCH MORE!!! The beautiful SLATE entryway welcomes you into a bright, OPEN CONCEPT, main living area featuring FLOOR TO CEILING WINDOWS for natural lighting, ELEGANT CROWN MOLDING and trim work to showcase the 9’ CEILINGS and attractive display BUILT-INS! The seamless floor plan flows into the CHEF’S KITCHEN featuring a GAS STOVE, GRANITE countertops, beautiful wood cabinetry with plentiful storage, tile backsplash, and stainless-steel appliances – including a NEW OVEN. The adjoining dining area features a bar top seating area and double FRENCH DOORS that open out to the PRIVATE DECK for a SEAMLESS indoor/outdoor transition, perfect for year-round entertaining! Upstairs features an OVERSIZED primary suite with a gorgeous WALL OF WINDOWS, a TREY CEILING, and a luxurious bathroom – DUAL VANITIES with granite countertops, a spacious TILE surround shower, a separate JACUZZI tub and a large walk-in closet with a built-in shelving organization system. A spacious secondary bedroom features a full en-suite bathroom and walk-in closet. Makes for an excellent roommate plan! 9’ ceilings throughout the upper level. The lower level offers a versatile FLEX ROOM, great as a 3rd BEDROOM or a home office/workout area, with direct access to the covered patio area that overlooks the beautifully LANDSCAPED YARD, wooded area and creek. Guest parking located directly across from the townhome for added convenience! Community highlights include two gated entrances, a clubhouse and billiards area, a business center, a POOL and FITNESS FACILITY! Located just minutes to the entrance of GA-400 and I-285, with easy access to Marta, this PRIME Sandy Springs location allows for a QUICK COMMUTE around the Metro Atlanta area – Perimeter Mall, Buckhead, Brookhaven, Dunwoody, retail and restaurants. You don’t want to miss out on this incredible, move-in ready, opportunity in the award-winning International Baccalaureate school district!

