

Closed by HOME Luxury Real Estate
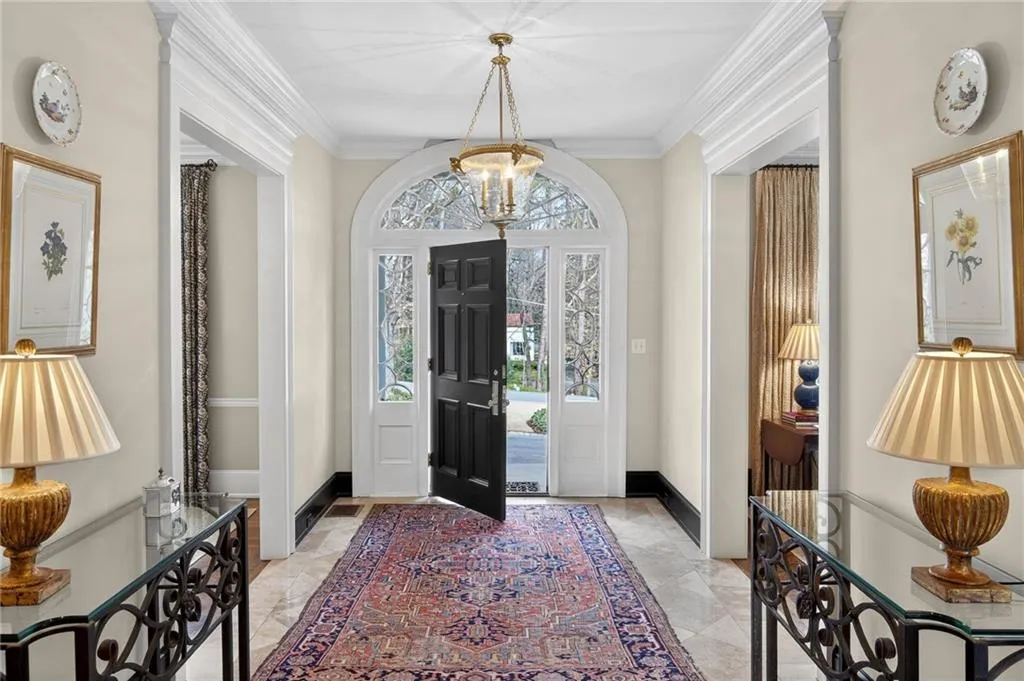
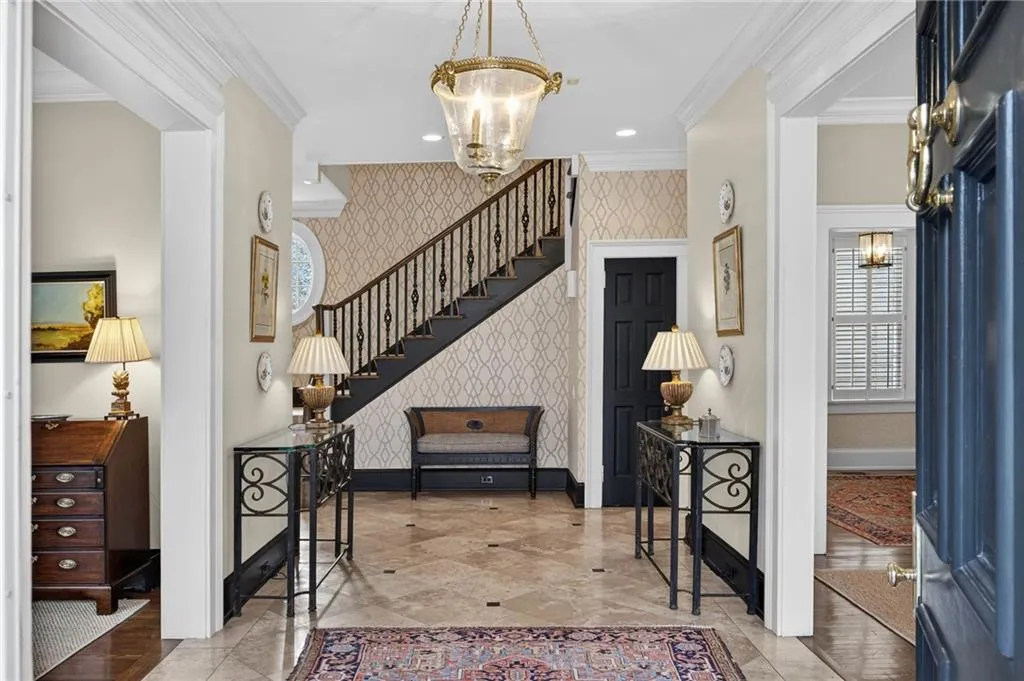
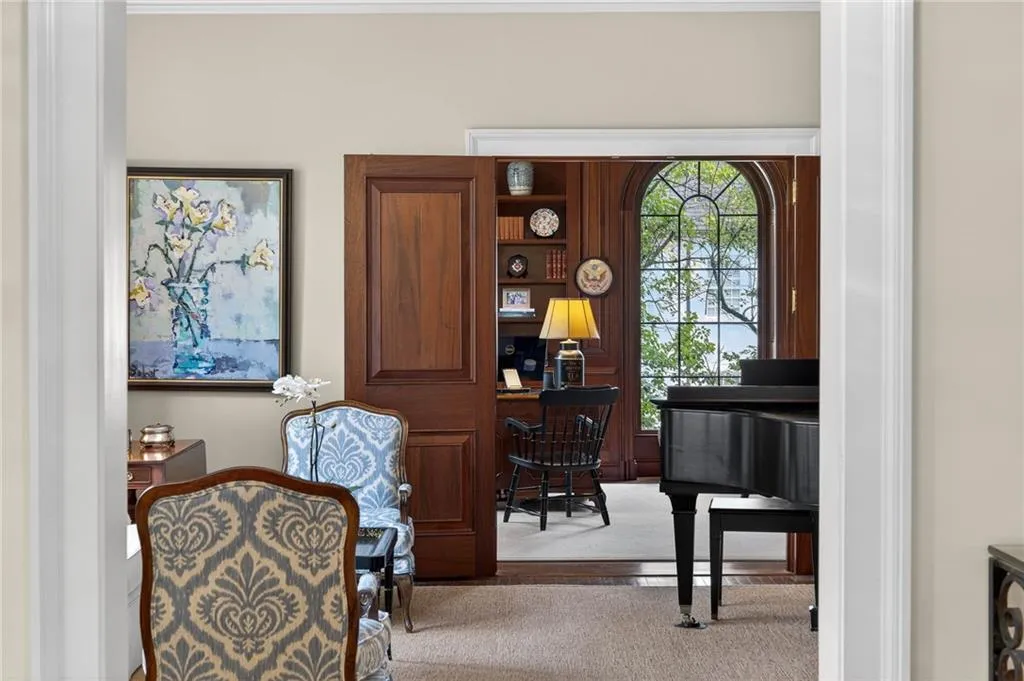
This classic 1920s brick Georgian in the heart of Peachtree Heights blends timeless architecture with modern livability. High ceilings, deep moldings, expansive windows, and dark hardwood floors set a warm, refined tone throughout. A paneled office and den with fireplace complement the formal living and dining rooms, while an additional private room offers flexibility for a second office or study. Noted Atlanta architect Stan Dixon designed the beautifully updated kitchen featuring high-end appliances, ample countertop and prep space, and a bright breakfast room with wood plank ceiling and custom corner cabinets. Open from the kitchen, the spacious family room includes built-in bookshelves, a wood-burning fireplace, and two-sets of French doors to the deck. Additionally, two powder rooms, a built-in family office, and custom lockers enhance everyday convenience. The side deck wraps around to a bluestone patio which overlooks a large saltwater pool which is surrounded by lush landscaping and fountain, all beautifully sited on nearly three-quarters of an acre. The second-floor features 9.5′ ceiling heights and hardwood floors throughout. There are two en-suite bedrooms plus a guest room with direct access to a hall bath, a laundry room and large linen closet. The gracious primary suite includes built-in bookshelves, a gas log fireplace, plus dual bathrooms and custom finished closets. The finished basement includes a full bath and functions as a playroom, gym, or wine cellar. A separate guest house (not included in the bedroom/bathroom count) offers a kitchen with room for breakfast table, a living room, a bedroom with two closets, and full bath. The two-car garage is below the guest house with room for guest parking plus a flat play yard. The beautifully landscaped lot includes irrigation system and plenty of landscape lighting. Additional features include a generator, permanent stairs to the attic with a cedar closet, a 220-volt electric car charger outlet in the garage. This stunning home is a joy to take in!

