
Closed by Compass

Property Description

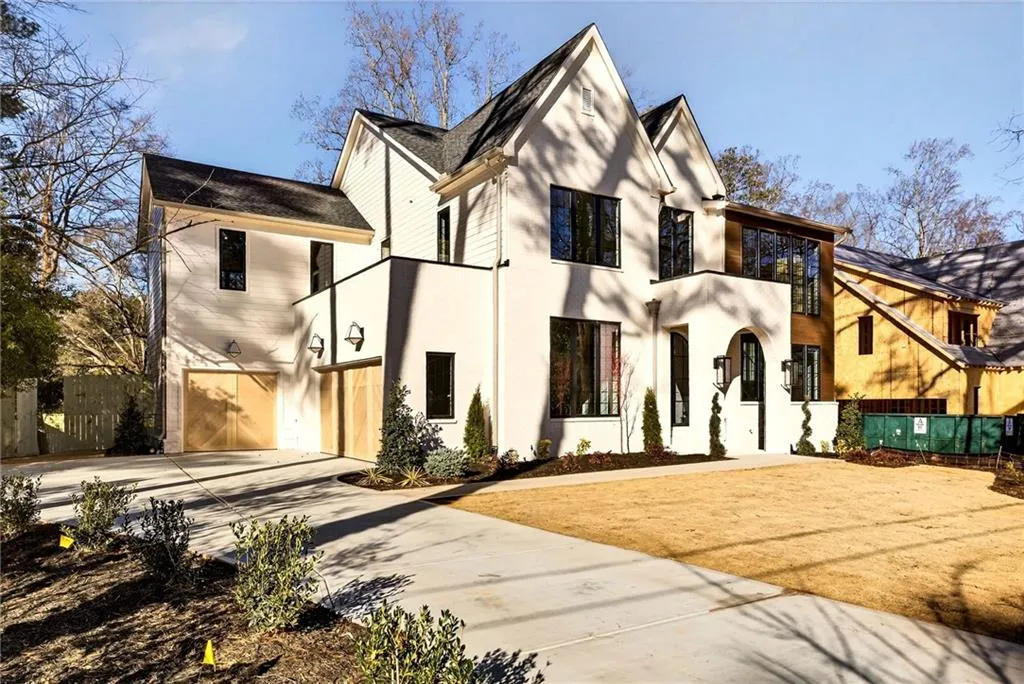
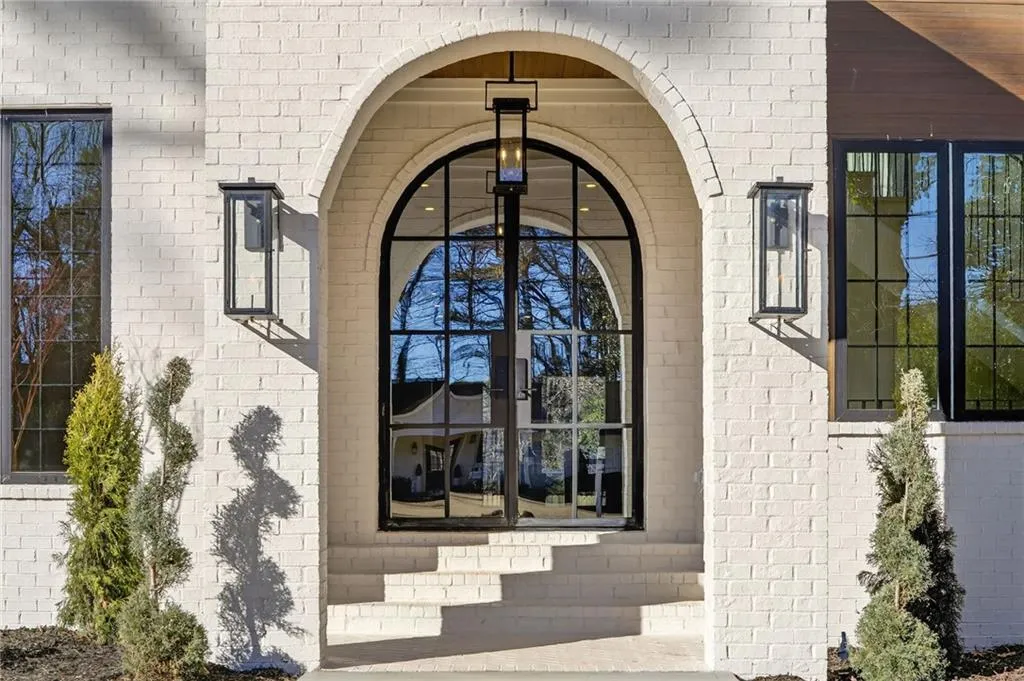
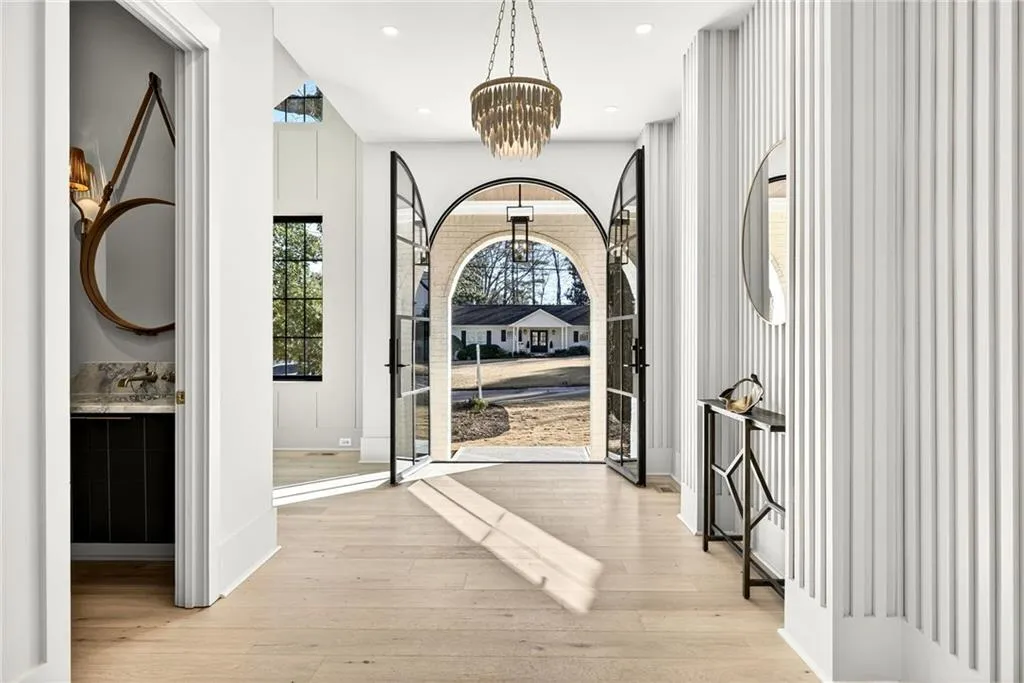
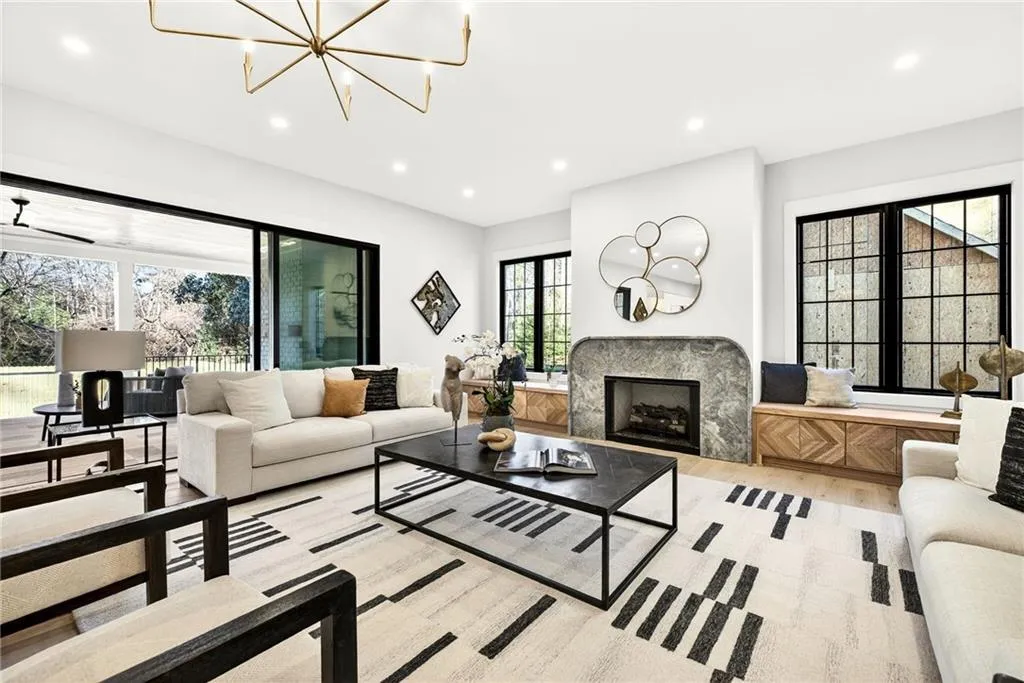
Welcome to 428 Carolwood Lane, a stunning 5-bedroom, 5.5-bath new construction home in the heart of Sandy Springs, featuring an UNFINISHED basement and a three-car garage with EV charging station. A dramatic arched portico entry and custom iron front door open to a refined foyer, where 10-foot ceilings and wide-plank hardwood floors elevate the main level with timeless sophistication. The thoughtfully designed main floor offers a guest suite with full bath, elegant powder room, and functional mudroom. Entertain in the striking dining room with vaulted ceilings and wine refrigerator, or gather in the open-concept living space. The chef’s kitchen is equipped with paneled appliances, ice machine, scullery, and white oak and walnut cabinetry, all overlooking the family room with tray ceilings and fireplace. Upstairs, the luxurious owner’s suite impresses with vaulted ceilings, a spa-inspired bath featuring double vanities, separate soaking tub and shower, and two walk-in closets. Three additional bedrooms—each with en-suite baths and walk-in closets—and a conveniently located upper-level laundry room complete the second level. Outside, enjoy a covered porch with fireplace, a fenced backyard, and ample ROOM FOR A POOL, all on a quiet dead-end street. The unfinished basement offers endless expansion potential. Ideally located near top-tier shopping, dining, and lifestyle amenities, this exceptional residence delivers modern luxury, thoughtful design, and prime Sandy Springs living.


Features
: No
: Oversized Master
: Double Vanity, Separate Tub/shower, Vaulted Ceiling(s)
: Separate Dining Room
: Entrance Foyer, High Ceilings 10 Ft Main, Walk-in Closet(s), Double Vanity, High Ceilings 9 Ft Upper, Tray Ceiling(s), Vaulted Ceiling(s)
: Upper Level, Laundry Room
2
: Smoke Detector(s), Carbon Monoxide Detector(s)
: Full, Interior Entry, Bath/stubbed, Unfinished
: No
: Private Yard, Rain Gutters, Private Entrance
: Front Yard, Back Yard, Landscaped
: Shingle
: No
: Attached, Garage, Garage Faces Side, Garage Faces Front, Electric Vehicle Charging Station(s)
3
Address Map
428 Carolwood Lane
Atlanta
GA
30342
Fulton - GA
W85° 37' 36.6''
N33° 52' 54.7''
Left onto Osborne Rd NE, Take 3rd exit onto Windsor Parkway, Turn left onto Dalmer Rd NE, Turn left onto Carolwood Ln NE. Home will be on the left.
Meadowbrook
Additional Details
7715370
Compass
: Craftsman, Modern
Riverwood International Charter
Ridgeview Charter
High Point
$2,400,000
: Cement Siding, Brick Veneer
: Two
: No
: No
35
: No
$2,495,000
17 006600020045
: New Construction
: City Street
$7,055
2025
: Public
: Public Sewer

428 Carolwood Lane

428 Carolwood Lane, Atlanta, Georgia 30342

5 Bedrooms
5 Bathrooms
6,454 Sqft
$2,400,000
MLS# 7715370
Basic Details
Status : Closed
Asking Price : $2,400,000
Bedrooms : 5
Bathrooms : 5
Half Bathrooms : 1
Square Footage : 6,454 Sqft
Year Built : 2026
Lot Area : 0.35 Acres
Standard Status : Closed
Close Date : 04/22/2026
Property SubType : Single Family Residence
Ben Hirsh
Hirsh Real Estate - Buckhead.com
Contact Ben