
Closed by HOME Luxury Real Estate
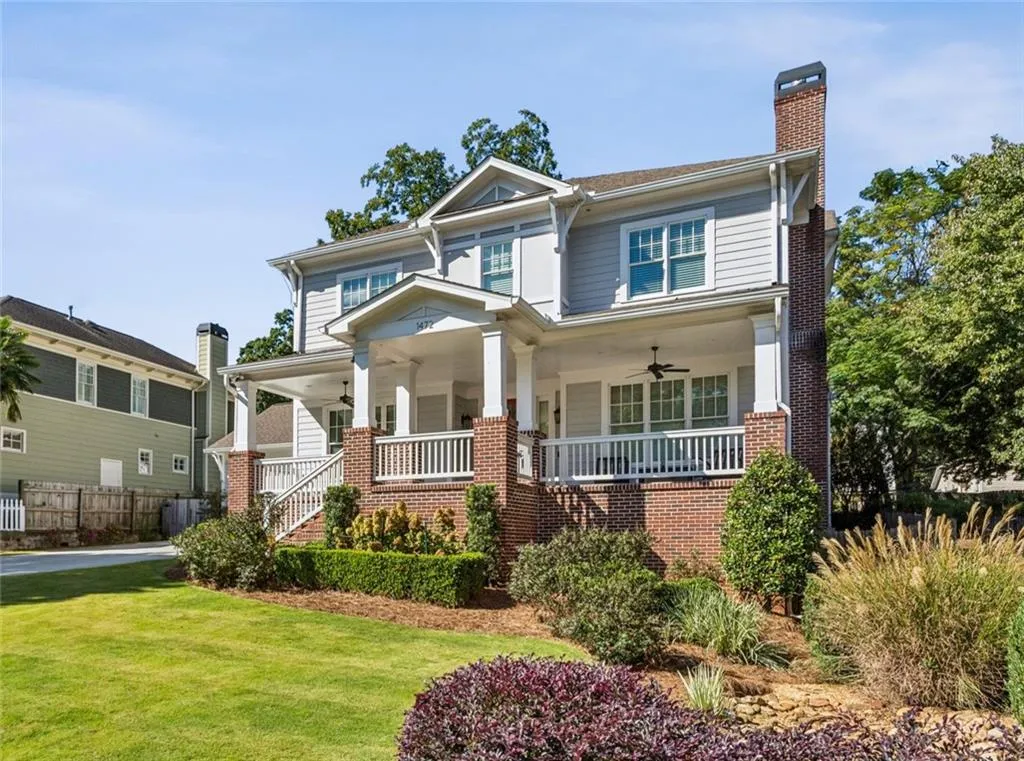
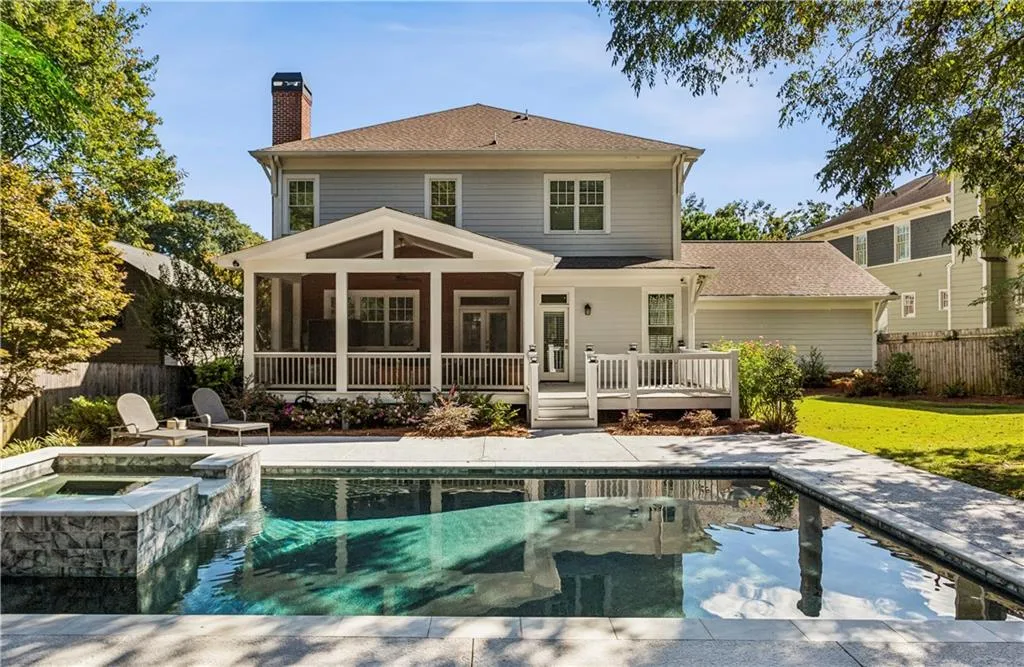
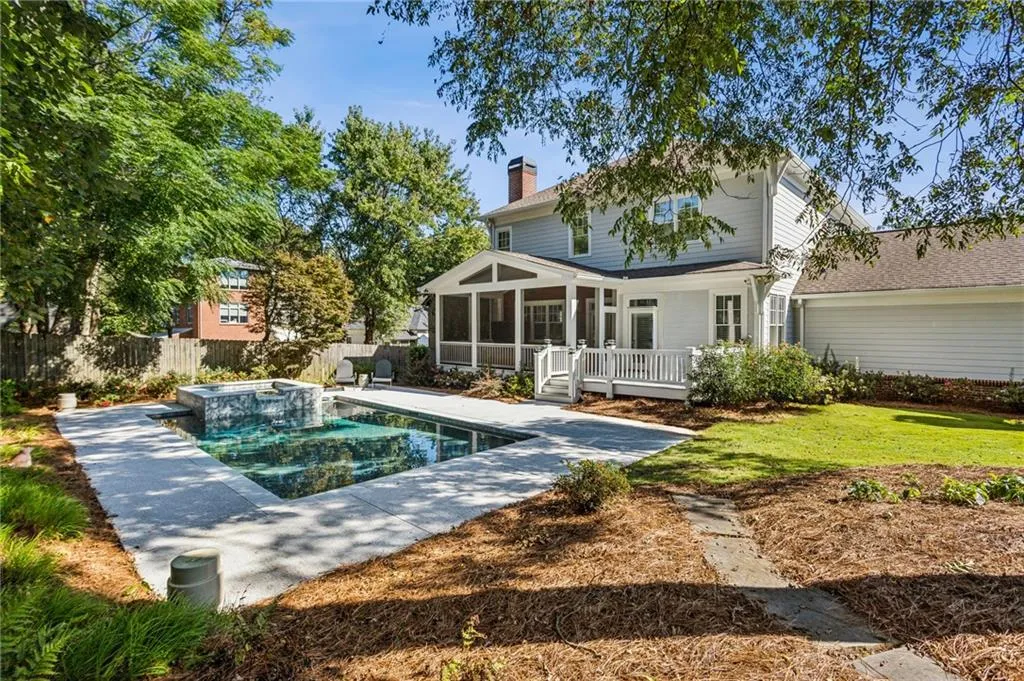
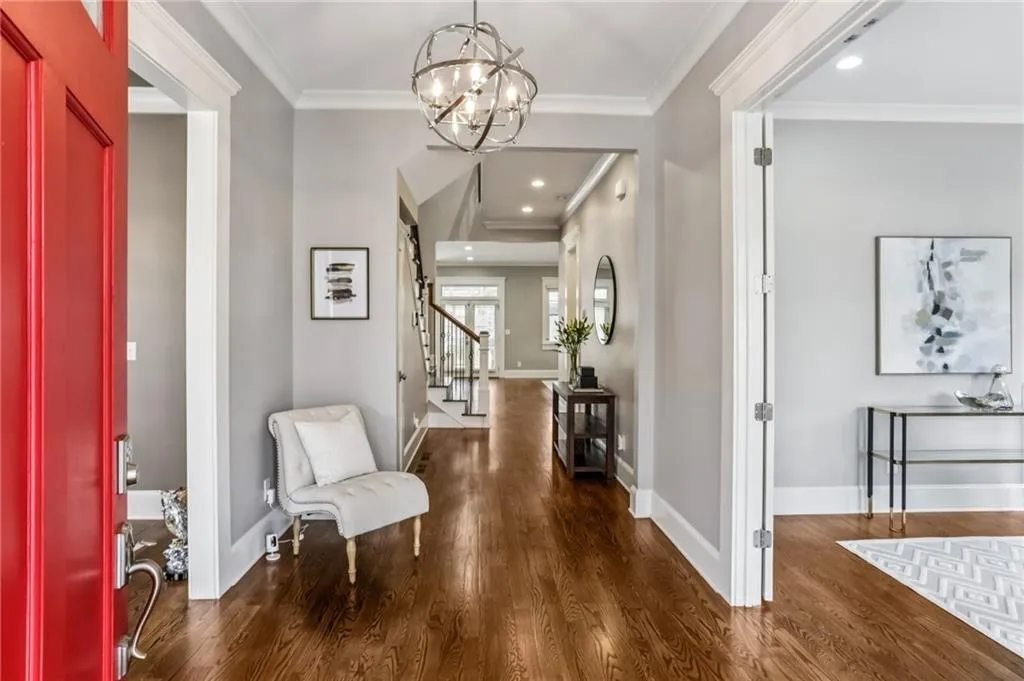
Perfection in Loring Heights! Built in 2015 with a pool/spa added in 2021, this incredible home is a unicorn in a charming, in town community. It is a favorite house in the entire area. Sitting upon a grassy knoll, this Grand Craftsman style home welcomes with an oversized front porch leading to a large front to back foyer. Hardwoods throughout, flooded with light, 10 ft ceilings on all floors, it lives like new construction. Gracious living room/study with fireplace and a beautiful dining room are elegant and functional. A massive butlers pantry/ bar connects the dining room to the kitchen, perfect for entertaining, extra prep, and storage. A walk-in food pantry is nearby as well The chef’s kitchen has stainless steel appliances, professional range with hood, glass front fridge, a massive island and sunny breakfast room. It opens up to an expansive family room with fireplace. Off this is a large vaulted screened porch overlooking a walk out, fully fenced, backyard complete with a heated, gunite pool, spa and waterfall. A back deck, fire pit area, professional landscaping, and lawn area is surrounded by a canopy of trees. A 2 car garage, with plenty of storage, opens to the main level mudroom for easy living. A main floor bedroom with full bath finishes this level. Upstairs is an incredible primary suite with stunning bath and a boutique like closet with packing island. 3 large secondary bedrooms with 2 designer baths (one a large Jack and Jill bath) include walk in closets and a laundry room nearby. The expansive, unfinished terrace level, complete with interior and exterior access, is stubbed for a bath, has more than ample storage or is ready for customization. Total size with terrace level is approx. 6140 sq ft. This home is as close to perfect as one can get. Walls and decks freshly painted, hardwood floors in pristine condition. Continuously updated and enhanced, the owners have maintained it beautifully. Loring Heights is a friendly, walkable neighborhood, with a duck pond, park and a wonderful sense of community.

