














Listing courtesy of Brock Built Properties, Inc.
New BeltLine extension just opened and right out your front door!
One of the last 3 single-family homes available in this area!
The Mya Plan by Brock Built Homes delivers modern design, natural light, and walkable city living in the heart of West Midtown’s West Town community—just steps from the Atlanta BeltLine and minutes from top restaurants and shops.
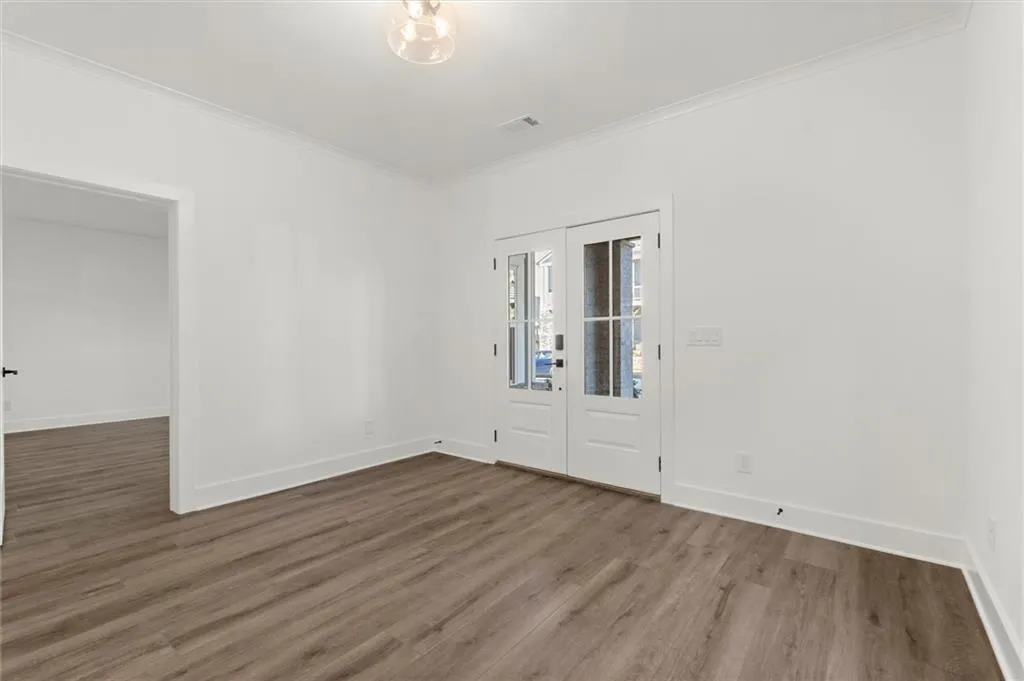
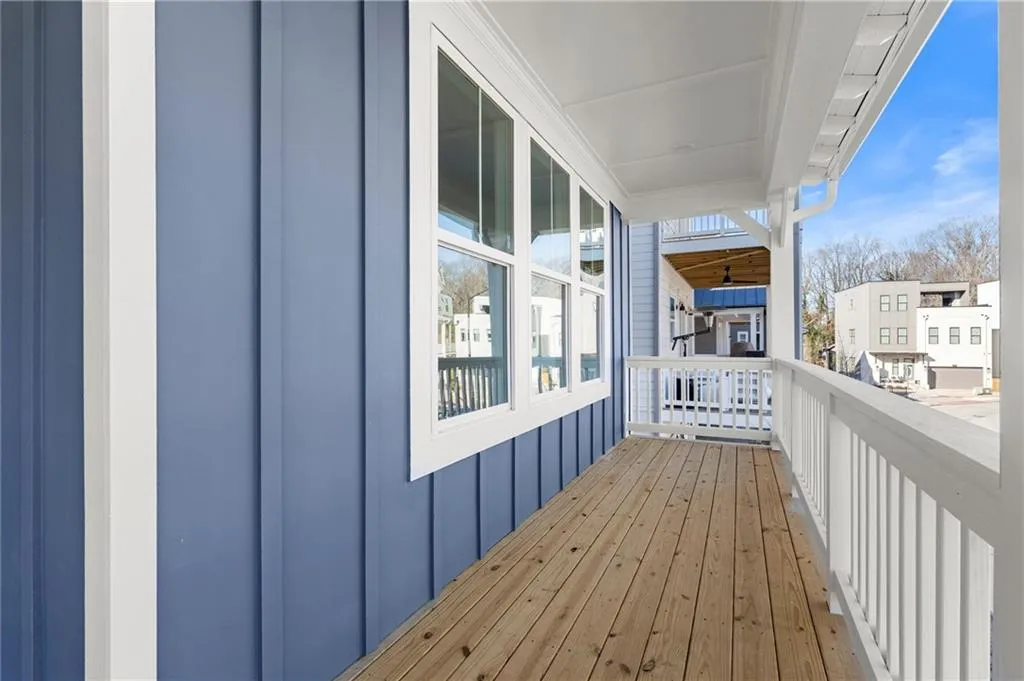
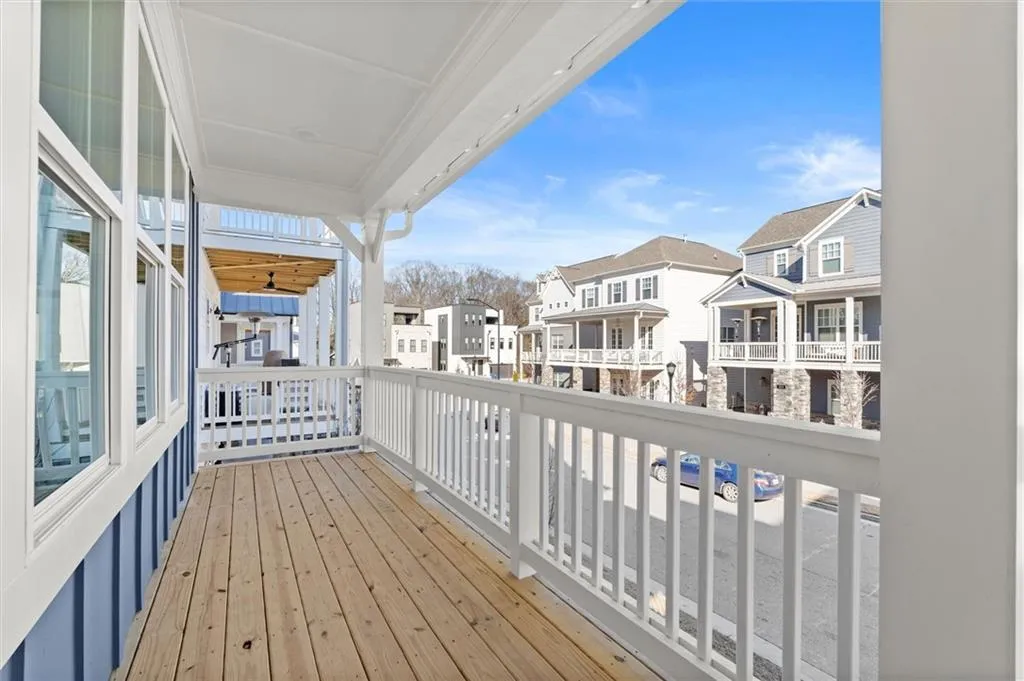
Situated on a corner lot with BeltLine views, this move-in-ready home features 5 bedrooms, 4 baths, and 3 levels of living space. The exterior showcases a covered front porch, 8-foot double entry doors, and professional landscaping that make a great first impression.
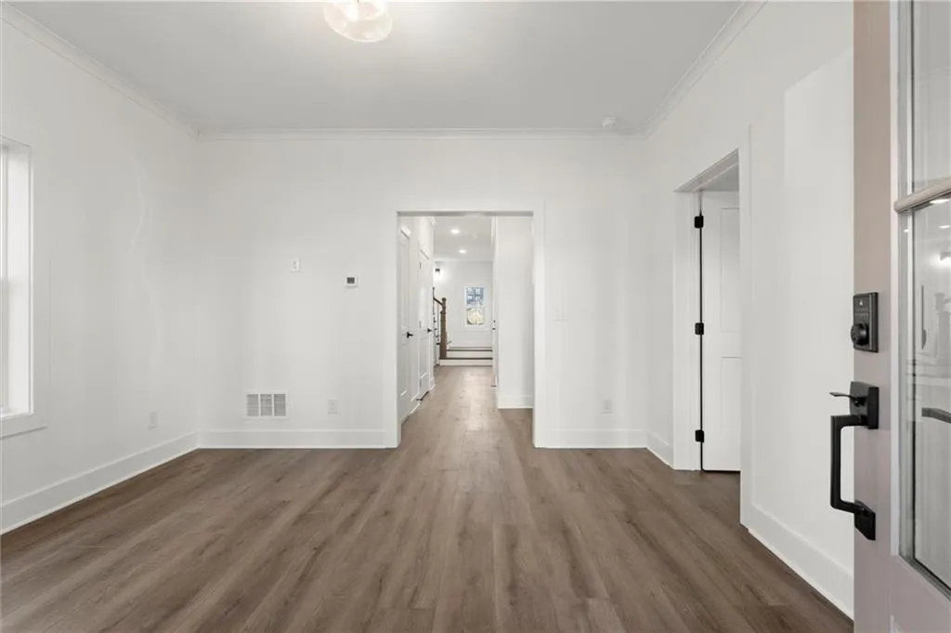
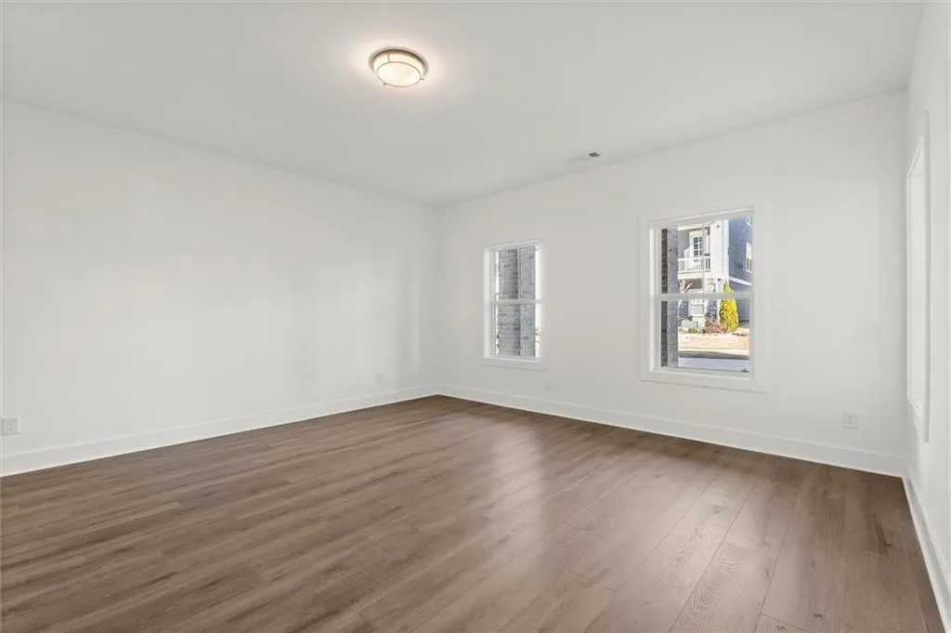
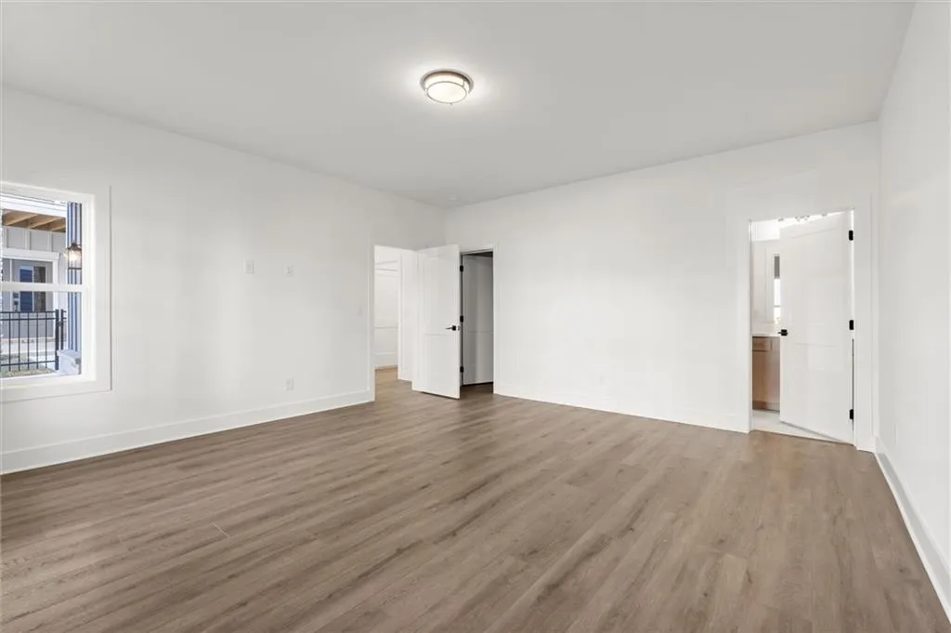
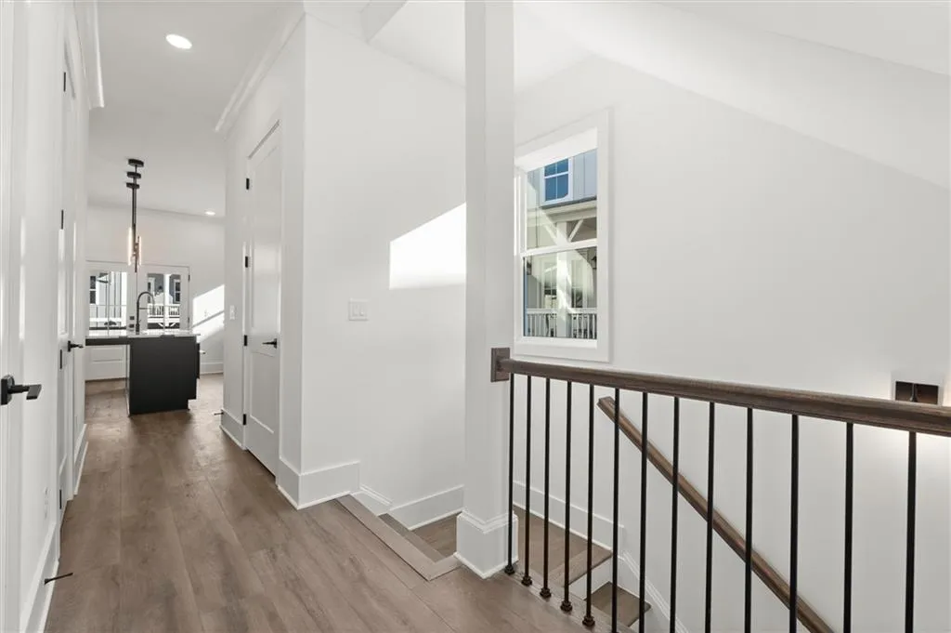
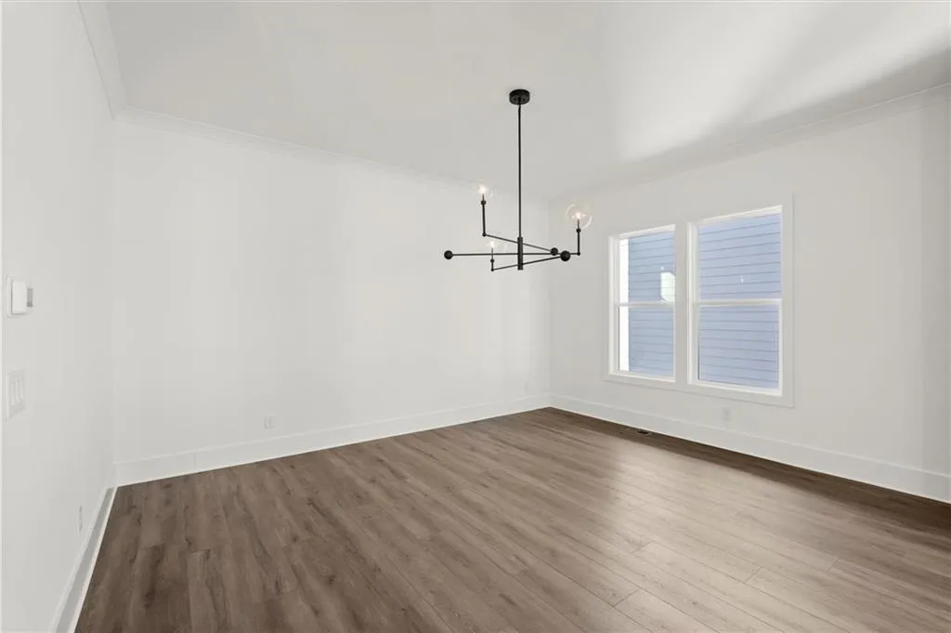
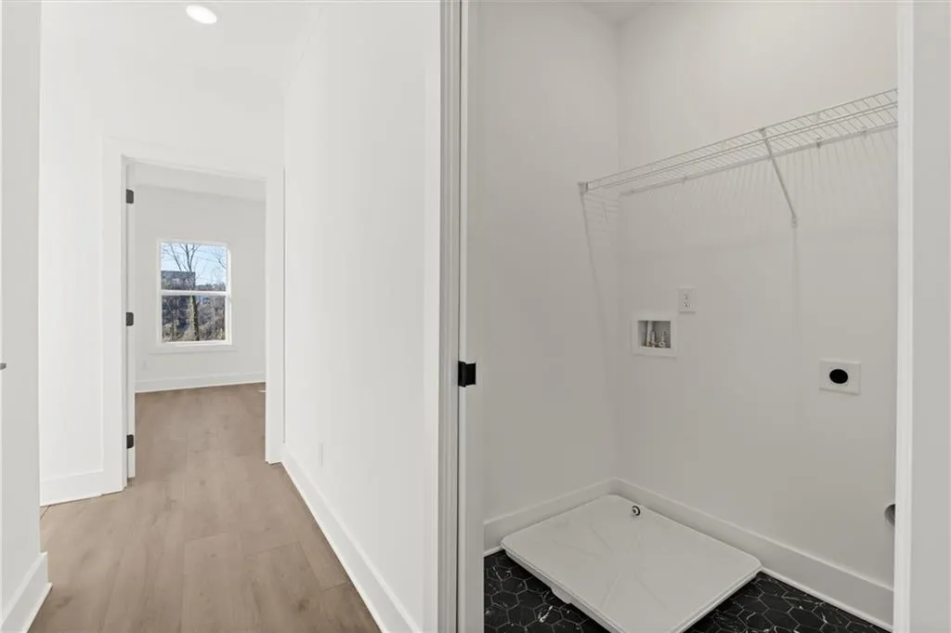
Inside, enjoy hardwood floors throughout, 9–10 ft ceilings, and oversized windows that fill the home with light. The entry level offers a guest suite with private bath, perfect for visitors or a home office.
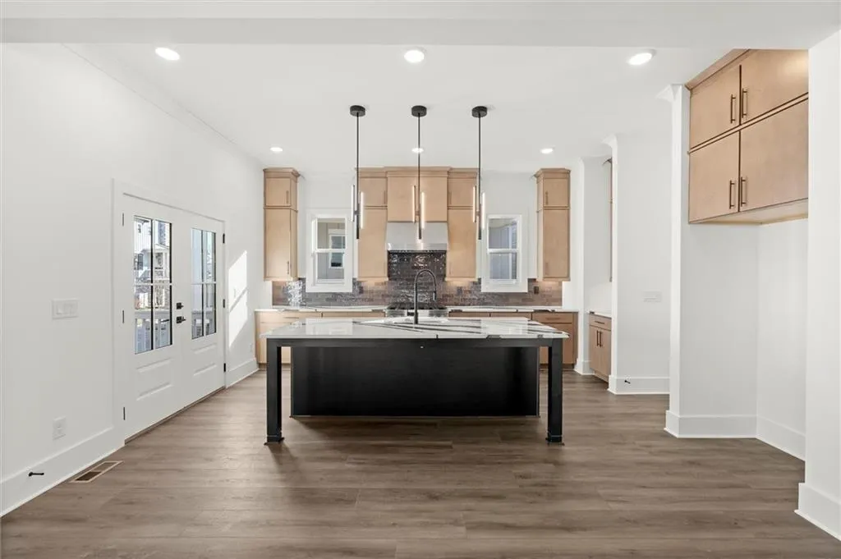
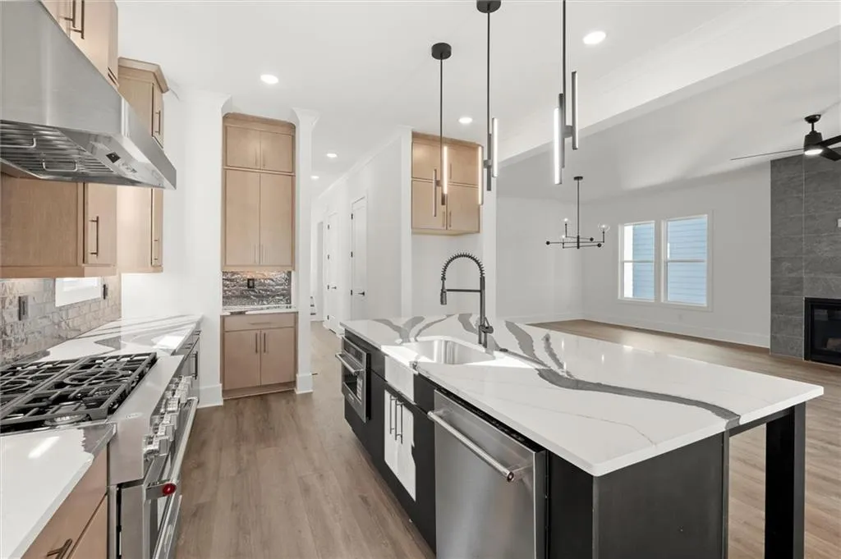
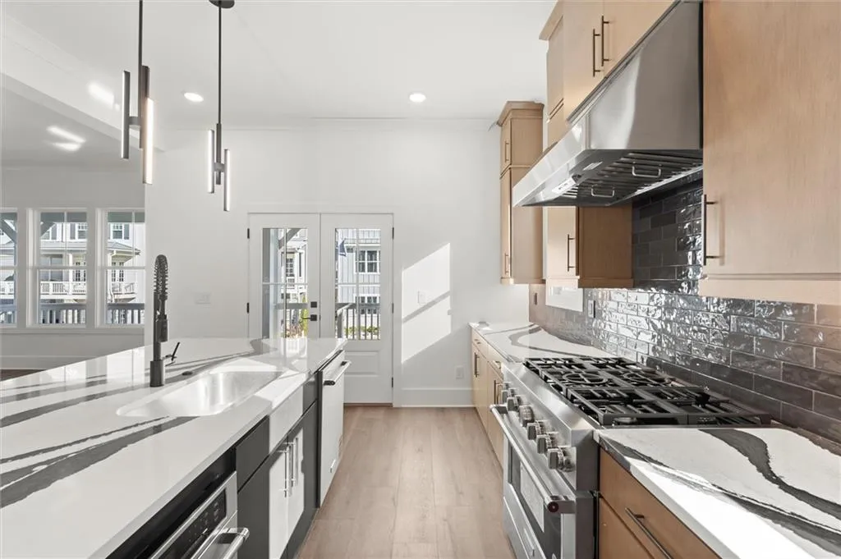
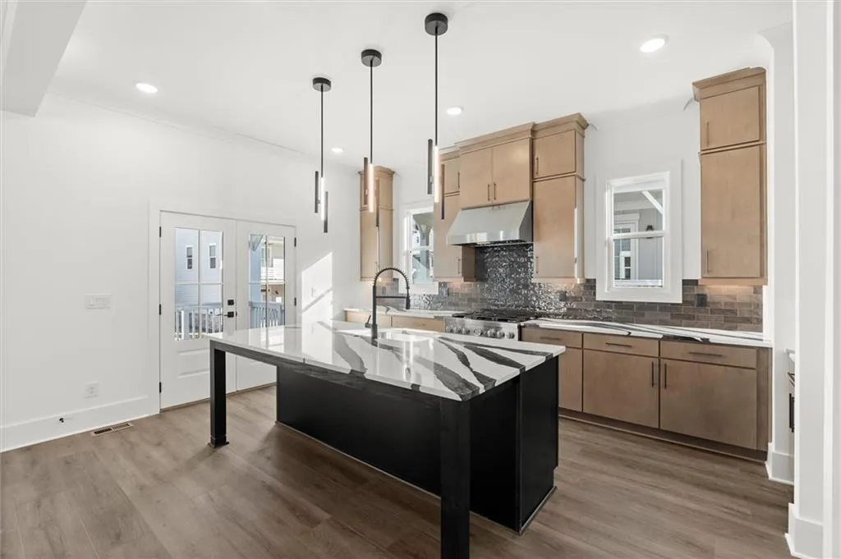
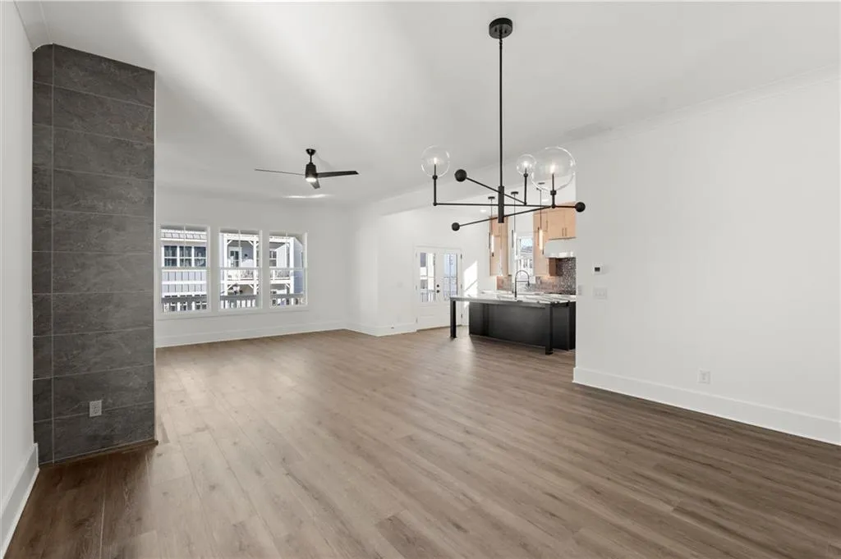
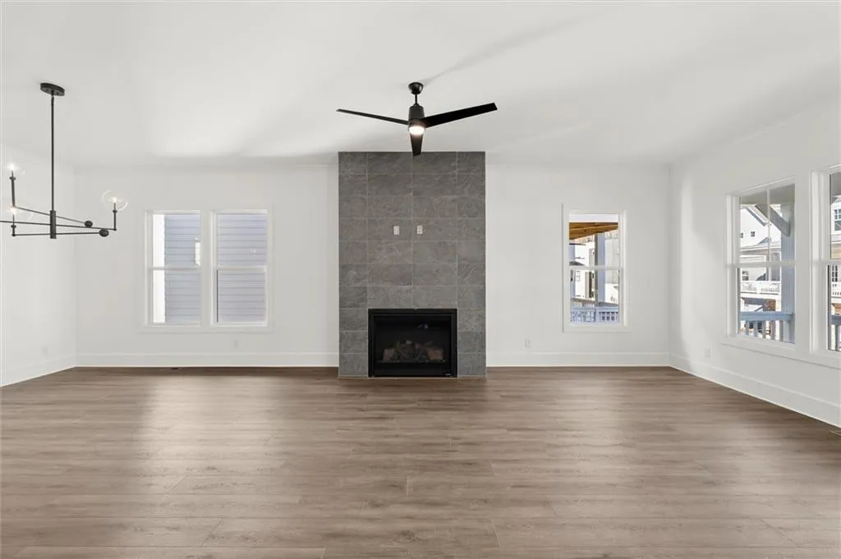
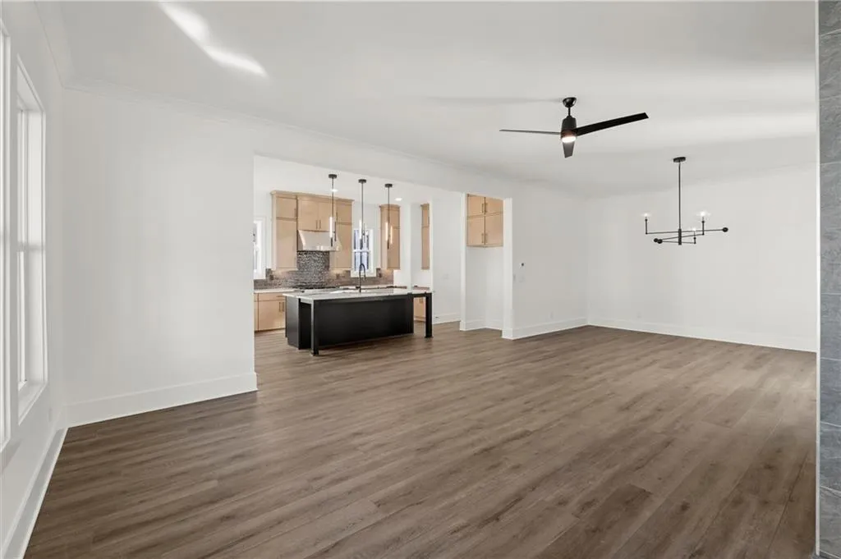
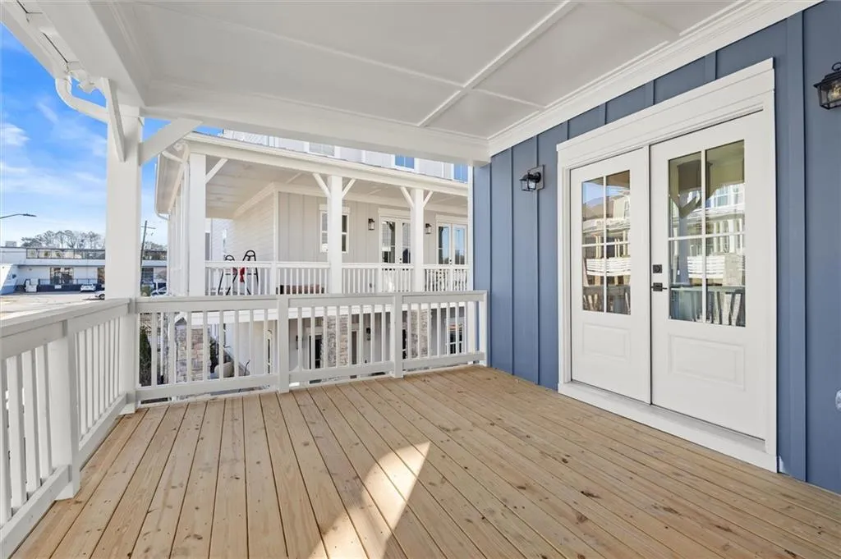
The second level is built for entertaining, featuring a chef’s kitchen with quartz countertops, ceiling-height cabinetry, premium KitchenAid appliances, and a large island overlooking the open dining and family room. Relax by the fireplace or step out to the oversized deck with city views.
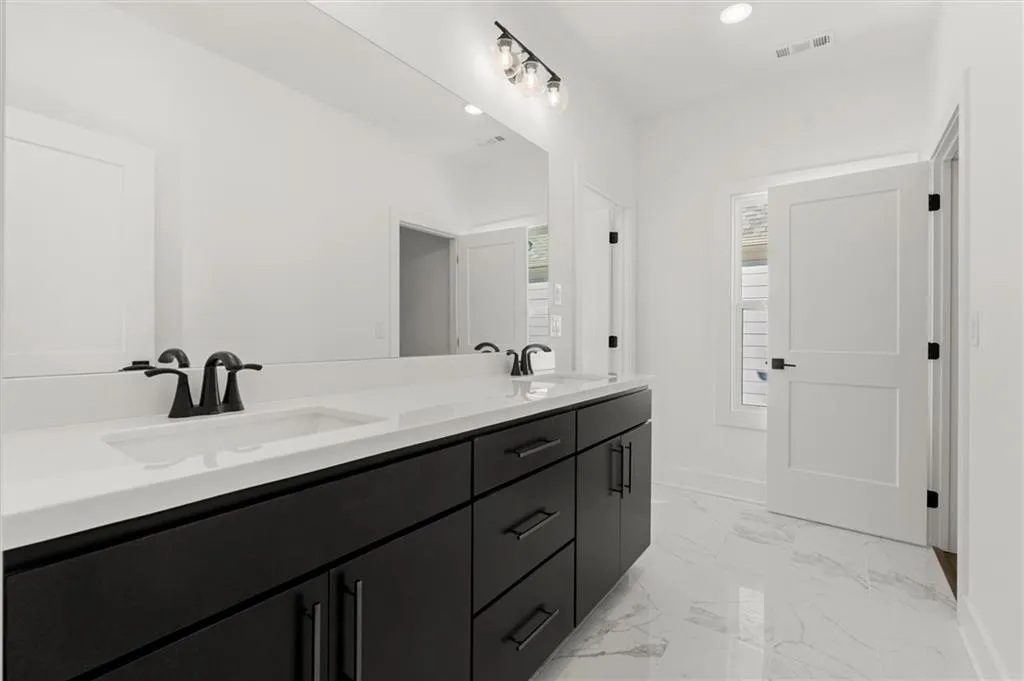
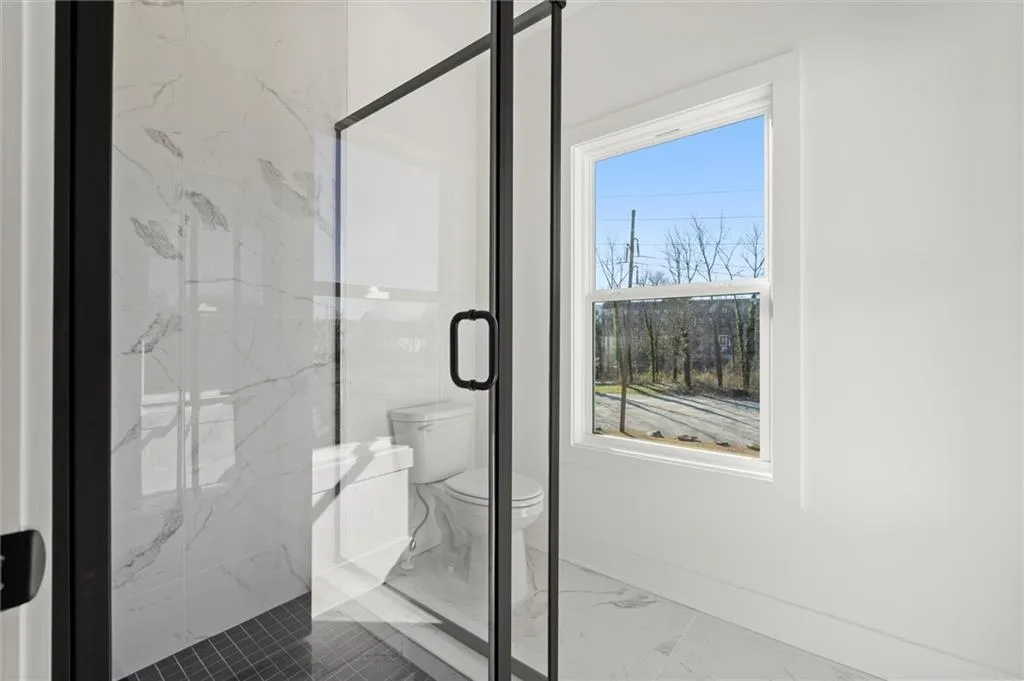
Upstairs, the primary suite offers tray ceilings, a spa-style bath with frameless glass shower, dual quartz vanities, and treetop views. Two additional bedrooms share a Jack-and-Jill bath with a double vanity and separate shower.
This home is elevator-ready for future convenience and long-term ease.
Live steps from the new BeltLine extension in one of the most desirable West Midtown locations. Schedule your tour today and experience Brock Built’s signature craftsmanship and urban style.

