
Closed by Atlanta Fine Homes Sotheby's International
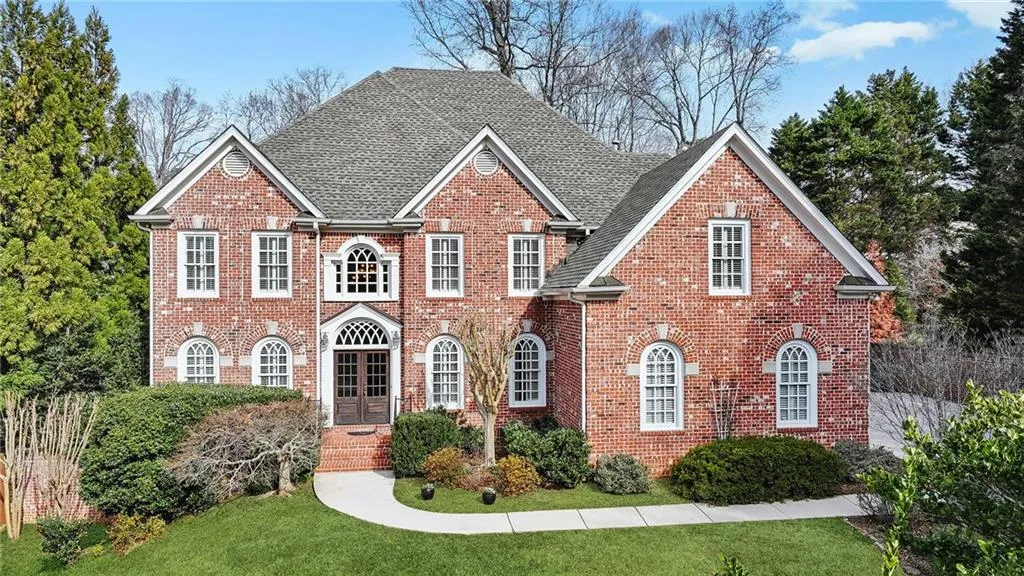
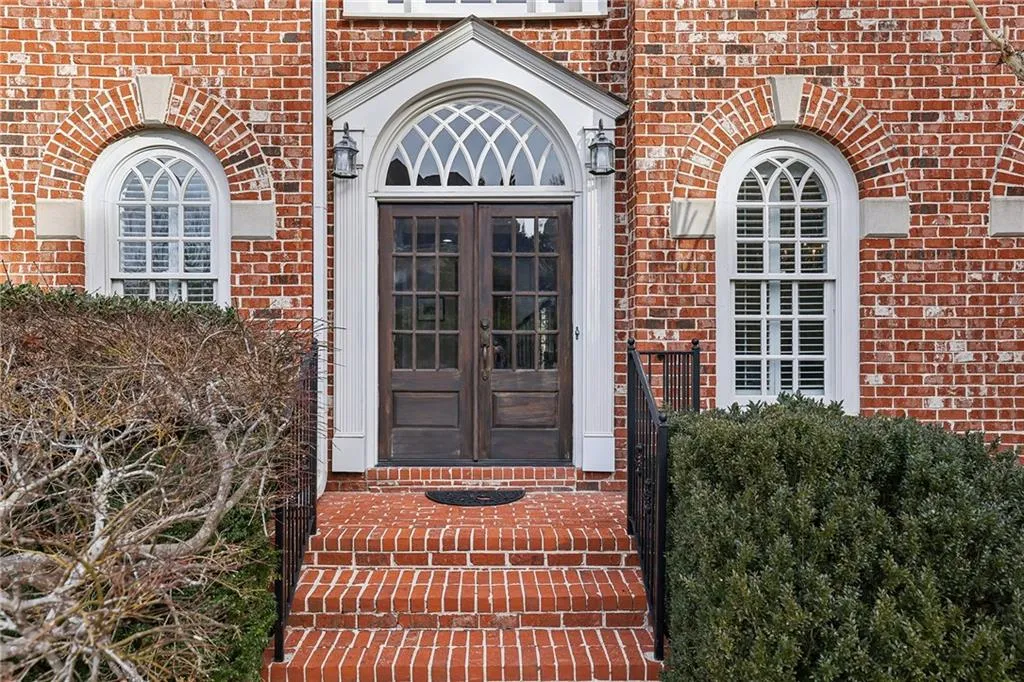
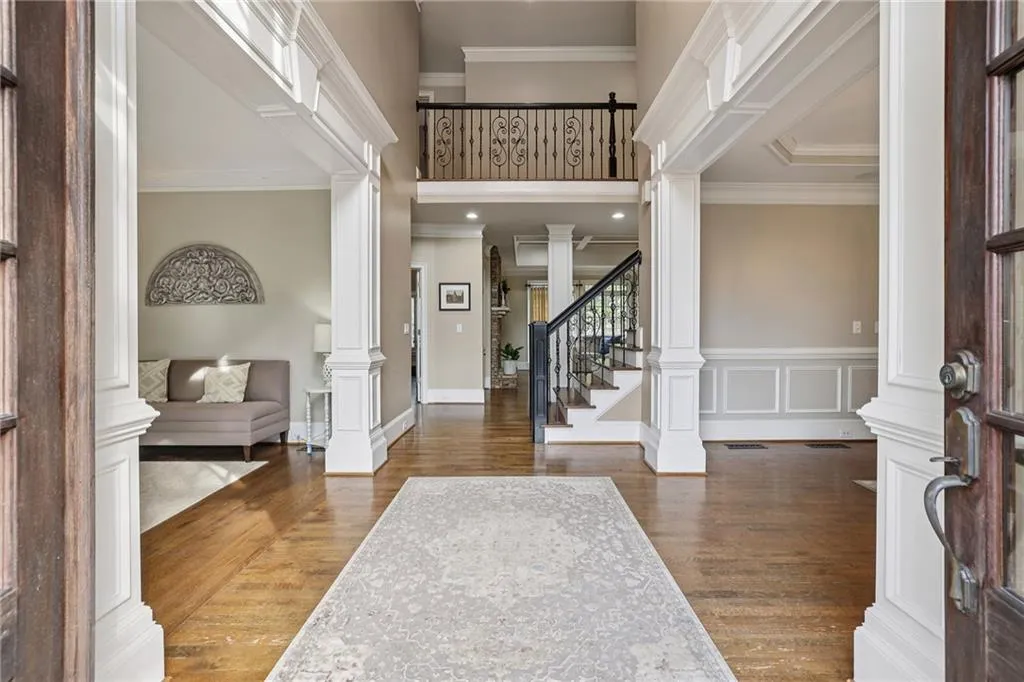
Set inside a gated neighborhood in a prime central location, this four-sided brick meticulously maintained home offers the kind of space and light that’s hard to find. With 6 bedrooms and 5 ½ baths, the generous square footage allows for multiple living areas, home offices, or guest accommodations. The layout is bright, open and functional, anchored by stacked-stone fireplaces, perfect for everyday living as well as gathering with family and friends. The large gourmet kitchen with new appliances is adjacent to the living and keeping room. Upstairs are 4 bedrooms, all with hardwood floors. The primary suite features a fireplace and separate sitting area outside of a spacious bathroom with double vanity, stone countertops and a large shower, separate tub and walk in closet. The terrace level with tons of windows includes a bar area, game room and a gym, along with a flex room with closet and full bathroom.
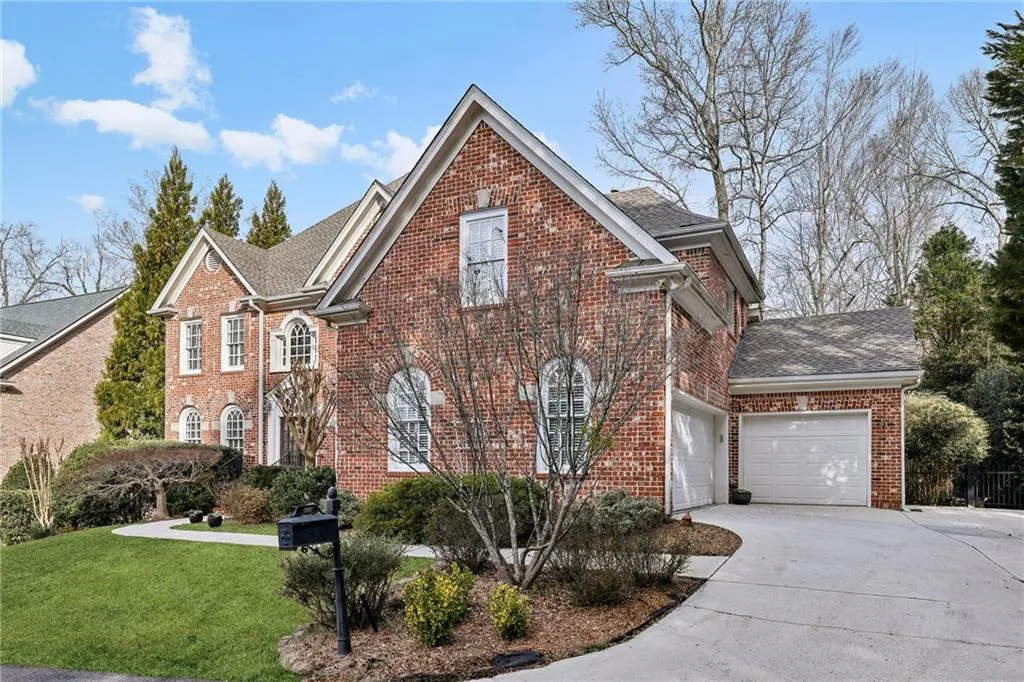
The three-car side-entry garage, plus two additional deeded parking spaces, is a rare and valuable feature in this location. Out back, a small, private backyard deck and patio provide just enough outdoor space to enjoy Atlanta’s beautiful weather without the upkeep of a larger lot. It’s fully fenced with beautiful brick in the rear providing outdoor space and security for any furry friends. Roof replaced in 2021.
Secure, quiet, and ideally located near top shopping, dining, major routes and hospitals this home is a great fit for buyers who want room to spread out, abundant natural light, and the convenience of a low-maintenance lifestyle—all in one of the area’s most accessible settings.
This sharply priced home will not last long… schedule your appointment today!

