
Closed by Ansley Real Estate | Christie's International Real Estate

Property Description

Nestled in the heart of coveted Garden Hills, this exquisitely reimagined five-bedroom, five-bath residence offers a rare blend of timeless architecture and refined modern luxury. Completely renovated under the direction of acclaimed architect Ross Piper, every detail of this home reflects superior craftsmanship, thoughtful design, and elevated finishes throughout.
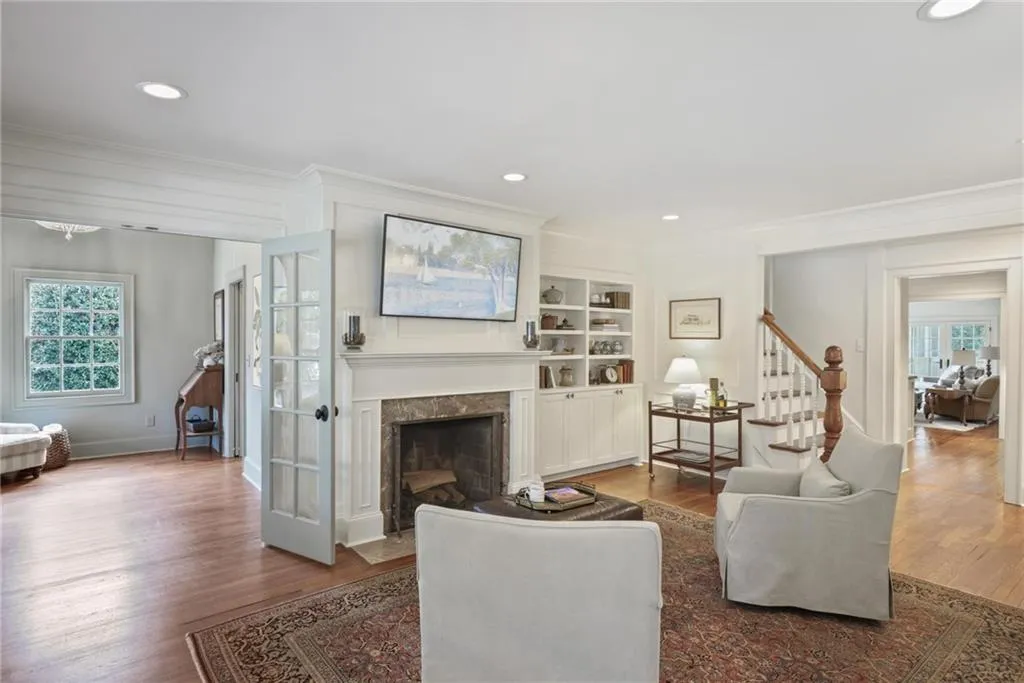
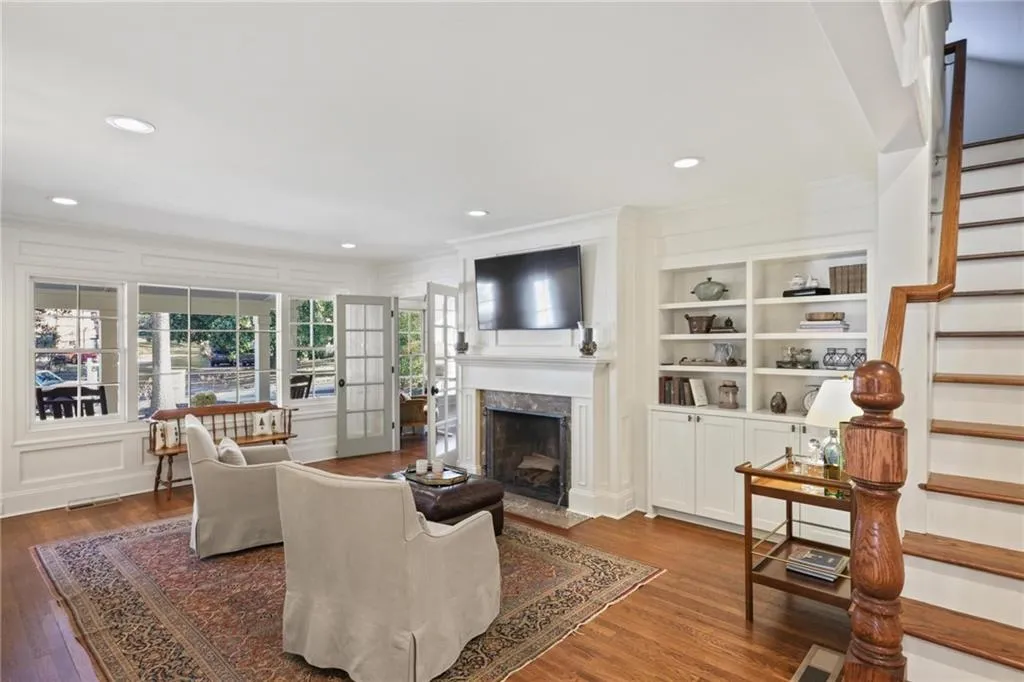
Rich hardwood floors and high-end materials set a sophisticated tone, while the chef’s kitchen serves as the centerpiece of the home—beautifully appointed with Sub-Zero and Wolf appliances and seamlessly opening to a dramatic vaulted family room anchored by a fireplace, ideal for both everyday living and effortless entertaining. Additional living spaces include an elegant living room with its own fireplace and a gracious screened-in porch featuring a third fireplace, extending year-round enjoyment of the home’s indoor-outdoor lifestyle.
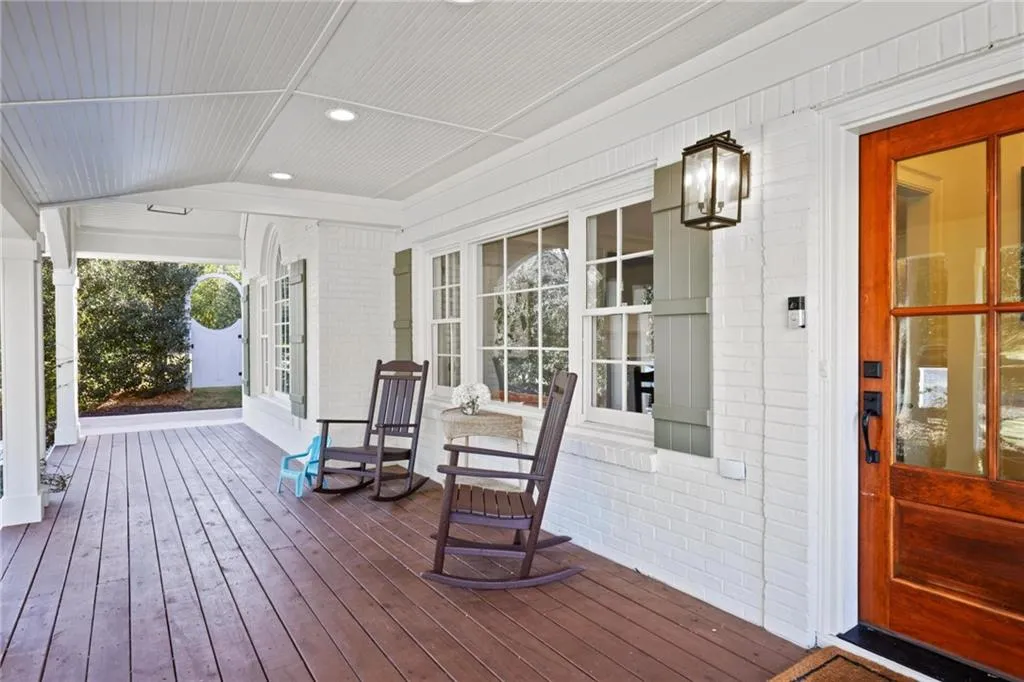
A classic rocking-chair front porch welcomes you home, while the expansive, private backyard offers a true retreat. Professionally landscaped and enhanced with outdoor lighting, the turfed lawn and fire pit create a serene setting that backs directly to Alexander Park, providing exceptional privacy and picturesque views.
An oversized one-car garage offers added flexibility with space for a workshop or golf cart, completing this exceptional property. Thoughtfully designed, beautifully finished, and ideally located, this Garden Hills masterpiece delivers luxury living at its finest.


Features
: No
: Oversized Master, Master On Main
: Double Vanity, Separate Tub/shower, Separate His/hers
: Separate Dining Room, Seats 12+
: Bookcases, Walk-in Closet(s), High Ceilings 9 Ft Lower, High Ceilings 9 Ft Upper, Beamed Ceilings, His And Hers Closets, High Ceilings 9 Ft Main, Wet Bar, Vaulted Ceiling(s), Crown Molding, Sound System, Recessed Lighting
: Main Level, Laundry Room
3
: Security System Owned, Smoke Detector(s), Secured Garage/parking, Carbon Monoxide Detector(s)
: Full, Daylight, Finished, Finished Bath, Interior Entry, Walk-out Access
: Accessible Full Bath
: Private Yard, Rear Stairs, Rain Gutters, Lighting
: Front Yard, Back Yard, Landscaped, Sprinklers In Front
: Composition
: No
: Driveway, Garage, Garage Faces Side, Kitchen Level, Drive Under Main Level
1
Address Map
2622 Ellwood Drive Ne
Atlanta
GA
30305
Fulton - GA
W85° 37' 26.1''
N33° 49' 32.1''
Turn onto Ellwood off of East Wesley Road and home is on the right.
Garden Hills
Additional Details
7705908
Ansley Real Estate | Christie's International Real Estate
: Traditional
North Atlanta
Willis A. Sutton
Garden Hills
$2,250,000
: Brick
: Three Or More
: Irrigation Equipment
: No
3
: No
$2,149,000
17 005900010466
: Updated/remodeled
: City Street
$18,964
2025
: Public
: Public Sewer

2622 Ellwood Drive Ne

2622 Ellwood Drive Ne, Atlanta, Georgia 30305

5 Bedrooms
5 Bathrooms
5,005 Sqft
$2,250,000
MLS# 7705908
Basic Details
Status : Closed
Asking Price : $2,250,000
Bedrooms : 5
Bathrooms : 5
Square Footage : 5,005 Sqft
Year Built : 1950
Lot Area : 0.40 Acres
Standard Status : Closed
Close Date : 02/26/2026
Property SubType : Single Family Residence
Ben Hirsh
Hirsh Real Estate - Buckhead.com
Contact Ben