
Closed by Compass
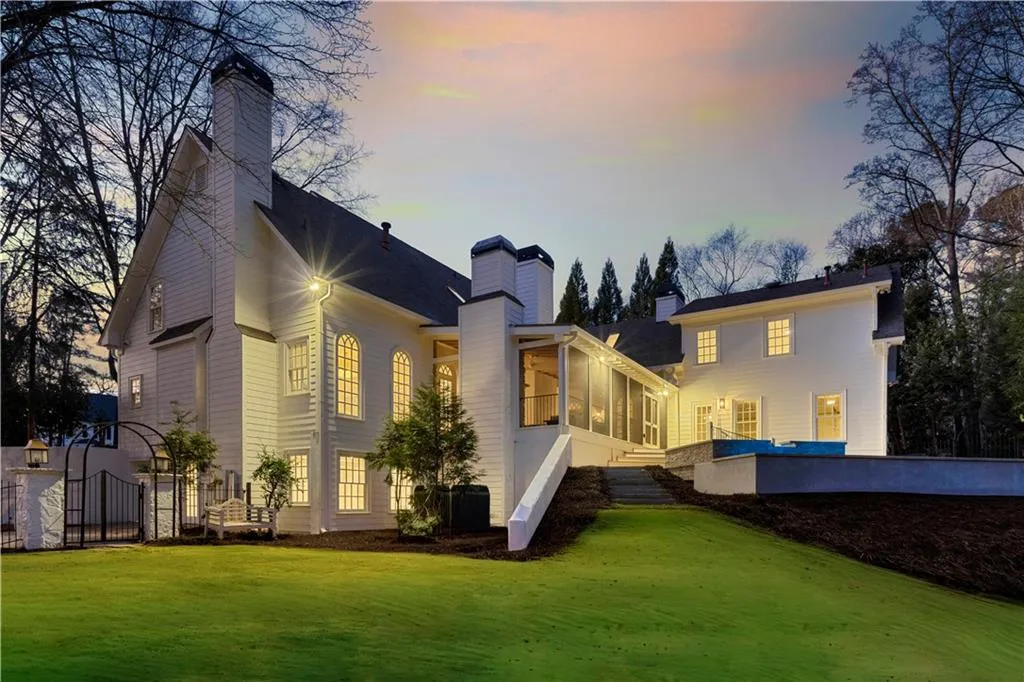
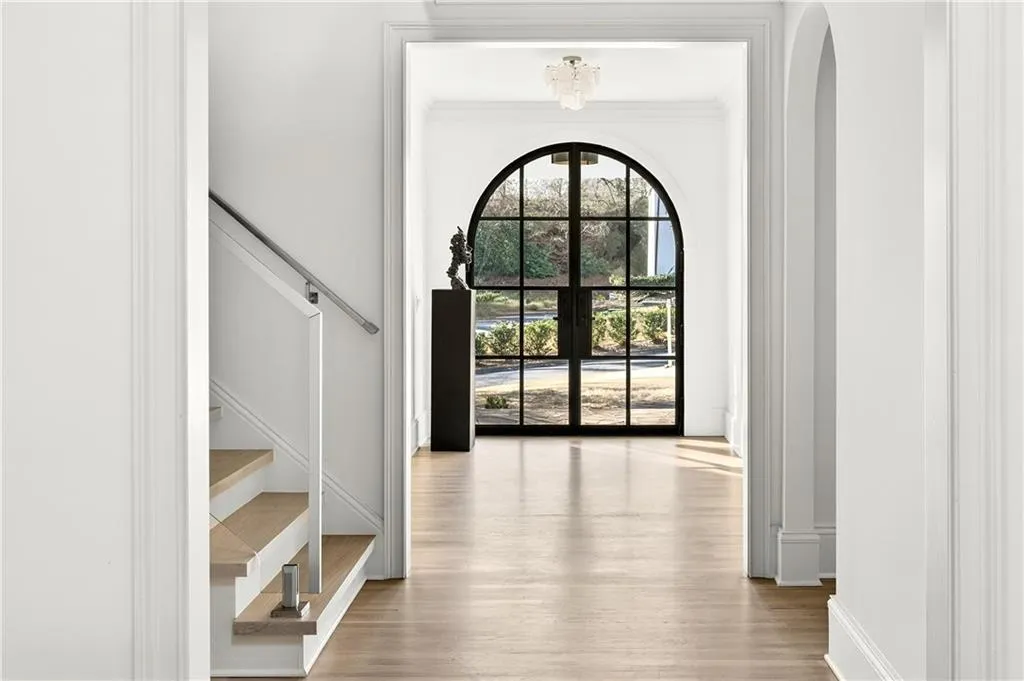
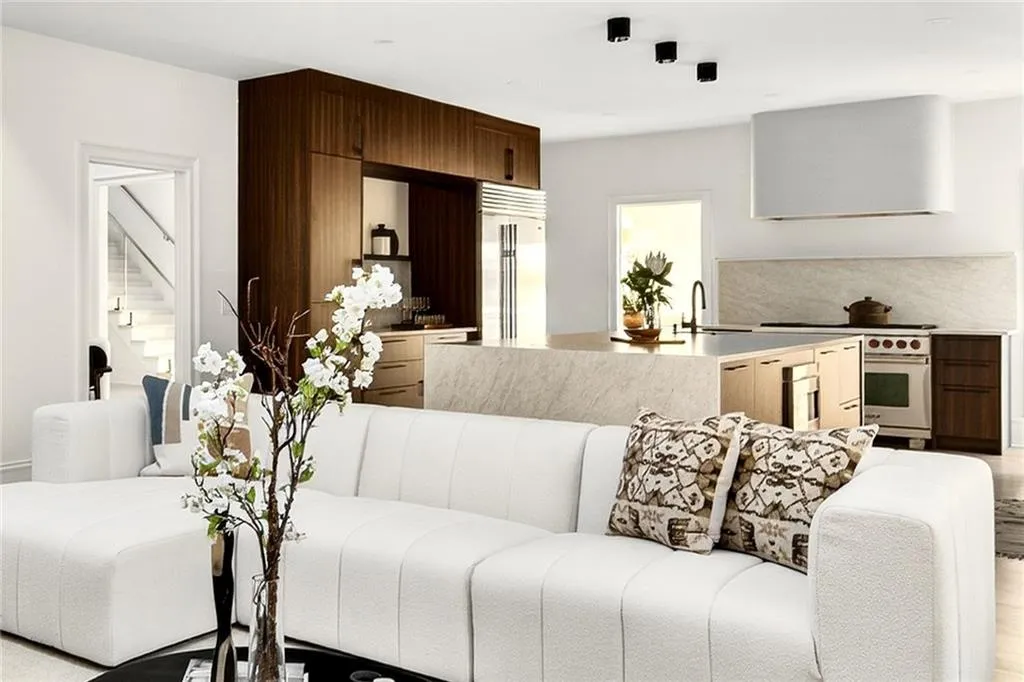
Nestled on a quiet private cul-de-sac on one of Vinings’ most desirable streets, this exceptional fully renovated estate offers a rare blend of refined architecture, modern luxury, and true resort-style living. Sited on an extraordinary.55-acre lot, the home spans 6,300+ square feet and features 7 bedrooms and 7.5 bathrooms, surrounded by lush landscaping, a tranquil running creek, and a backyard experience seldom found in intown Atlanta. From the moment you arrive, steel-and-glass arched front doors introduce interiors defined by gleaming hardwood floors, substantial custom millwork, plantation shutters, recessed lighting, and striking glass railings throughout.Designed for both elevated everyday living and high-impact entertaining, the main level showcases a dramatic double-height family room anchored by a sculptural micro-cement fireplace, alongside a welcoming entry foyer, private office, elegant formal dining room, powder room, and a separate living room with gas fireplace. The chef’s kitchen isa true centerpiece, featuring Miramont custom cabinetry, a dramatic waterfall-edge island with integrated prep sink, micro-cement hood, stone backsplash, six-burner Wolf double range, Sub-Zero refrigerator, and thoughtful details that balance beauty and function.
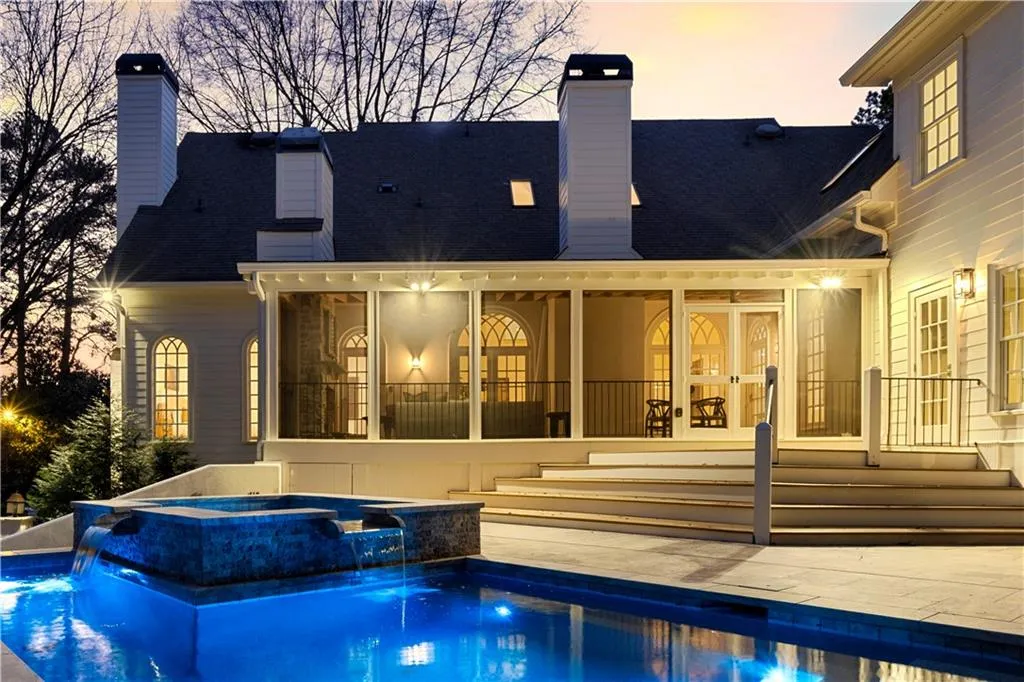
The primary suite is also located on the main level, offering a serene retreat with spa-inspired finishes and views overlooking the grounds.The upper level hosts four generously sized bedroom suites, each offering privacy, comfort, and beautifully renovated baths. All bathrooms throughout the home have been fully reimagined with large-format porcelain tile, integrated sinks, wall-mounted faucets, and select electric mirrors, delivering a cohesive, design-forward aesthetic.The terrace level expands the home’s versatility with space for a full home gym, theater or media room, secondary living area, full kitchen, and private bedroom suite, ideal for guests, in-laws, or extended stays. Additional unfinished space provides the rare opportunity for future expansion. Outdoor living is equally compelling, with a covered and screened lanai featuring a tongue-and-groove ceiling, pickled beams, and outdoor fireplace, flowing seamlessly to a resort-style pool and jacuzzi framed by mature landscaping. Additional highlights include above-garage nanny’s quarters, an in-law suite, tankless water heater, a two-car garage on the main level, and a two-car tandem garage on the lower level. Perfectly positioned in Atlanta, this Vinings location offers effortless access to top dining, shopping, and entertainment, while maintaining a peaceful residential setting. Minutes from The Battery, the Chattahoochee River, and major commuting routes, the home is also zoned for highly regarded schools, making it an exceptional opportunity for those seeking luxury, lifestyle, and long-term value in one of Atlanta’s most coveted communities.

