
Closed by Harry Norman Realtors
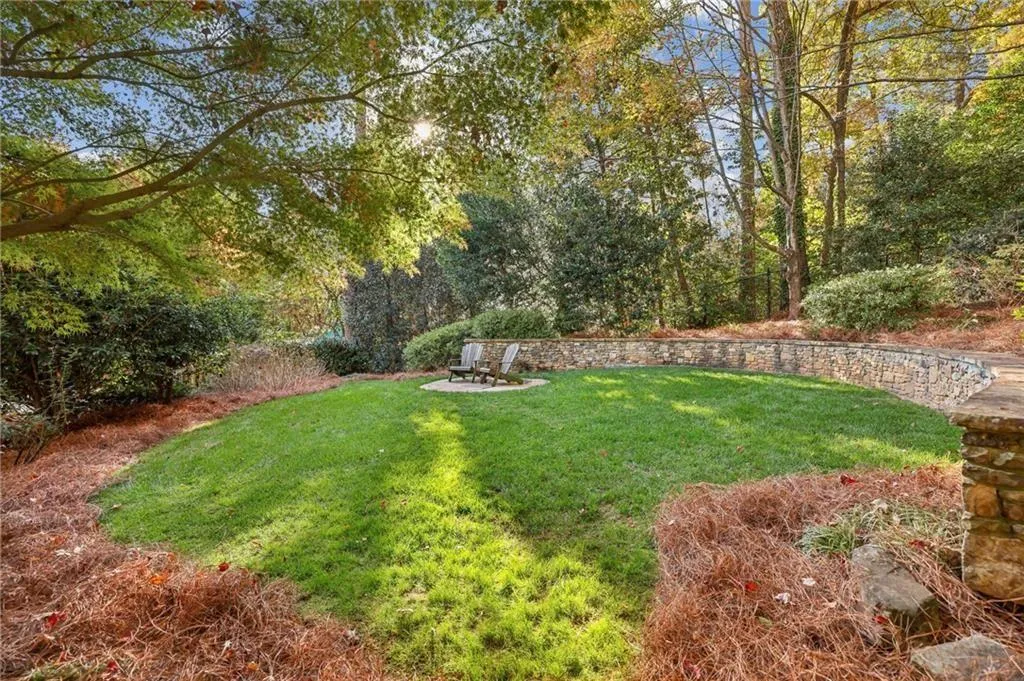
Gorgeous custom brick traditional on one of historic Brookhaven’s most beloved streets. This classic home is set amid lush, mature landscaping and features a private walkout backyard with a large bluestone patio and an additional flat, grassy area at the rear of the lot…ideal for outdoor living and play.
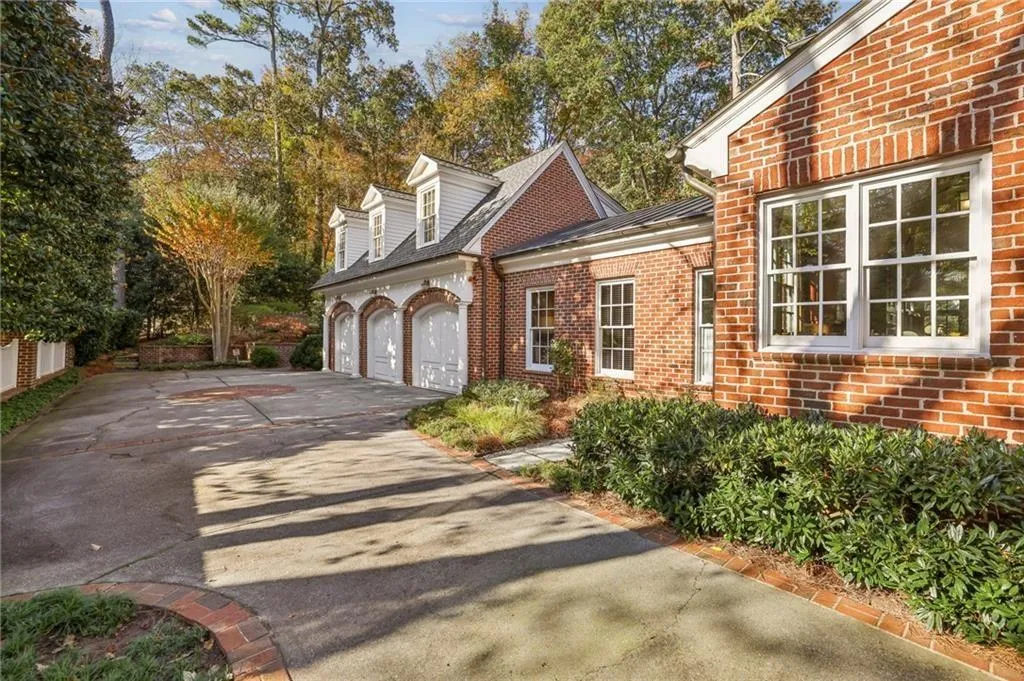
Offering six bedrooms and six-and-a-half baths, including a private guest suite above the garage, the home blends timeless design with thoughtful functionality. Highlights include high ceilings, custom moldings, like-new hardwood floors, copper gutters and downspouts, and a three-car garage with ample additional parking. A welcoming porte-cochere and charming side entrance add both convenience and curb appeal.
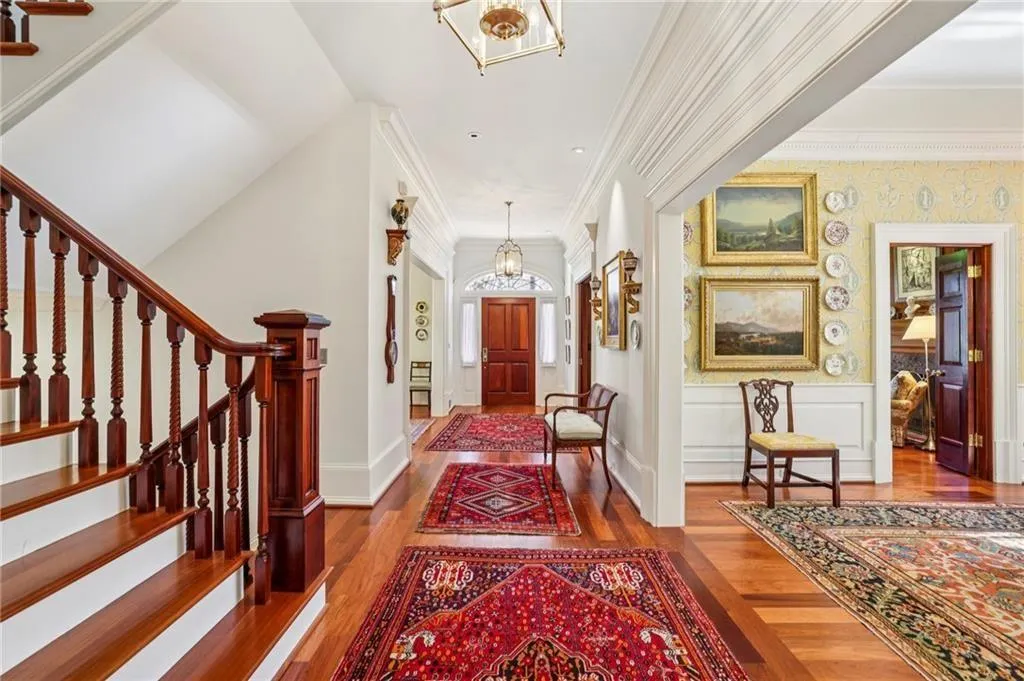
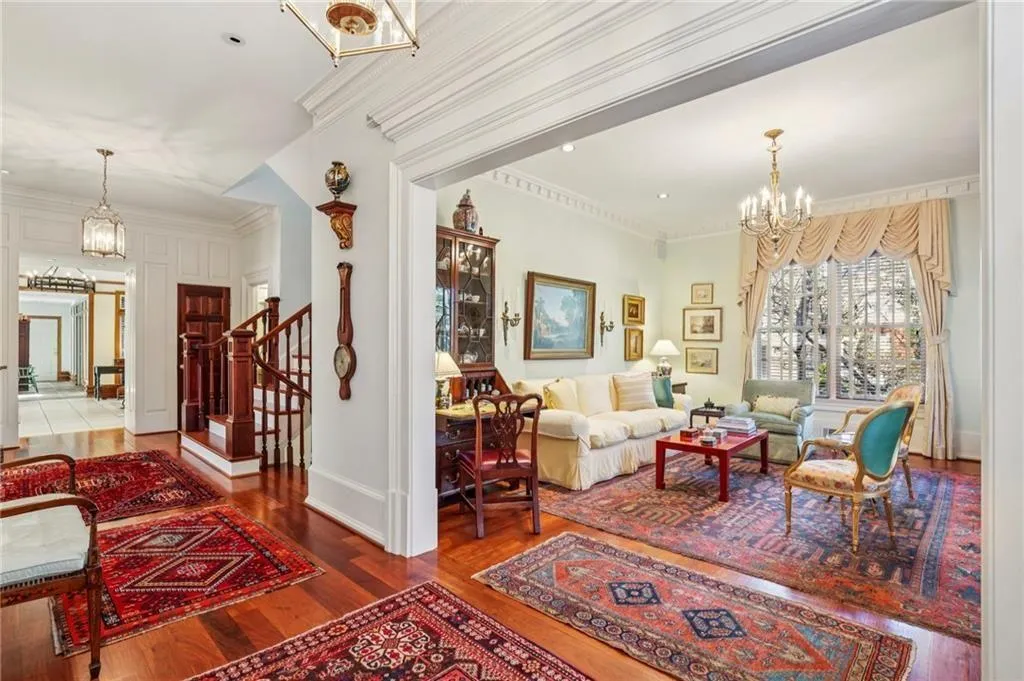
The main level is designed for everyday living and entertaining, with an open-concept kitchen, breakfast room, and great room featuring an eye-catching architectural ceiling. A walk-in pantry, bar area with wine cooler, laundry room, and office enhance livability, while a lovely guest bedroom and bath complete the main floor. From the front door, an impressive wide foyer opens to a formal living room on the right and a paneled den with fireplace on the left…perfect as a study or library. Upstairs, the sunny primary suite is a true retreat with his-and-hers walk-in closets, a wall of custom built-ins, and a spa-inspired bath with dual vanities. Two additional en suite bedrooms and a versatile morning room…ideal as a nursery, sitting room, dressing room, or TV lounge round out the upper level. The finished terrace level offers exceptional flexibility, featuring a recreation/TV room, workout room, meditation room, an additional bedroom and bath with steam shower, plus a locked storage closet and cedar closet. A screened-in porch overlooks the serene backyard, completing this exceptional Brookhaven residence. Be sure to watch the attached video!

