

Closed by Ansley Real Estate
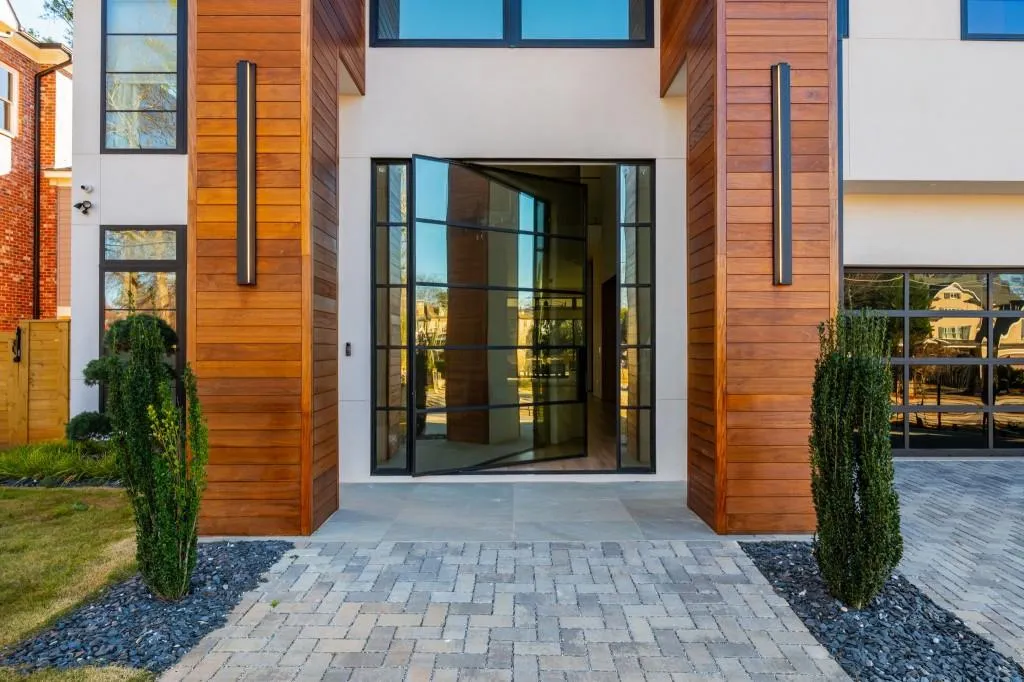
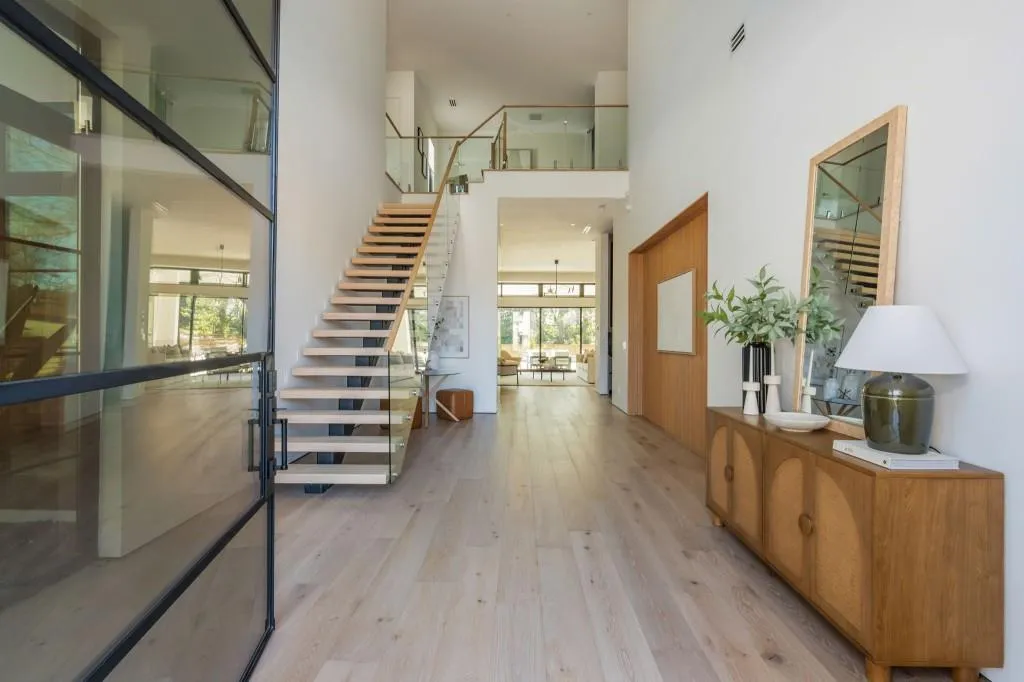
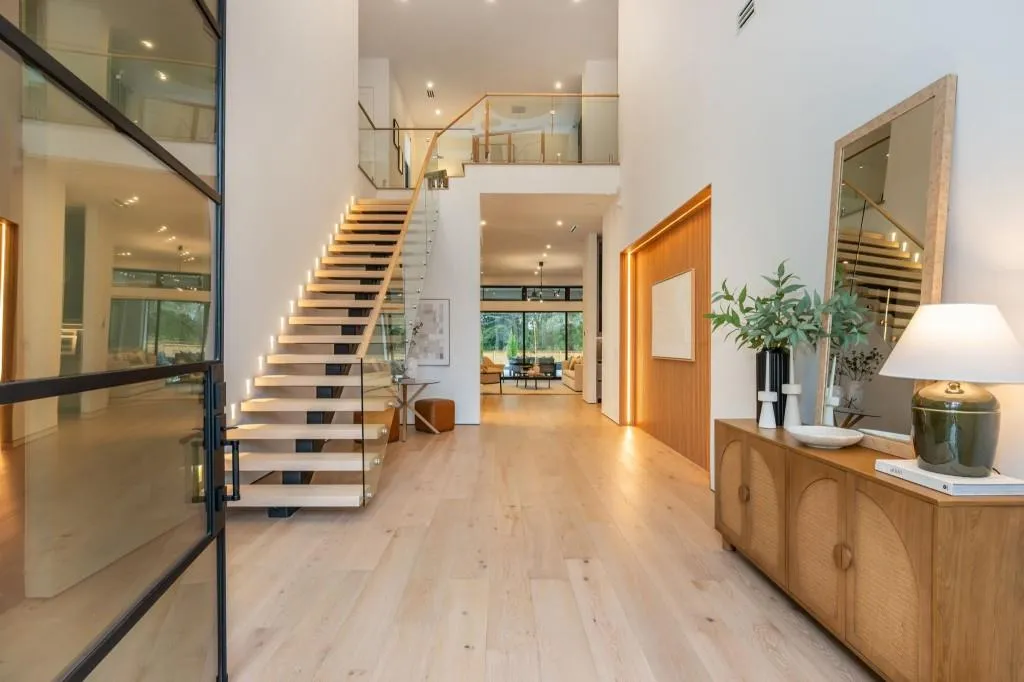
1127 Wimberly seamlessly blends a dream-worthy interior with a striking, head-turning modern fa ade. Ideally positioned in one of the most desirable locations in North Atlanta, this exceptional Brookhaven residence was thoughtfully designed and built as the personal home of the principal builder, reflecting uncompromising quality and intentional design throughout. As you arrive at the gated estate, you’re welcomed by dramatic Western Red Cedar tongue-and-groove columns and a commanding 12-foot iron-clad pivot front door, setting the tone for the home’s bold modern architecture. Reflective, high-end Andersen windows wraps the home, delivering abundant natural light while maintaining privacy. Inside, soaring 20-foot ceilings immediately impress, framing a sculptural modern staircase. Wide-plank white oak floors run throughout, complemented by custom oak tongue-and-groove slat accents that add warmth and texture to the modern interior. The main living area offers a seamless open-concept layout overlooking the backyard and pool, flanked by a private office and a full guest bedroom. A dramatic glass-enclosed wine display and bar anchors the space, creating an ideal setting for entertaining. The kitchen is a true showpiece. Premium Wolf and Sub-Zero appliances, a fully built-out pantry, and an oversized island topped with a thick leathered soapstone slab create a chef’s dream. Upstairs, four spacious bedrooms each feature private en-suite bathrooms and custom closets. The oversized primary suite overlooks the untouched private landscape and pool and serves as a true retreat. The spa-inspired primary bath includes heated floors, a floating double vanity, smart mirrors, a soaking tub, and a zero-entry shower. The backyard is a private oasis, offering a covered patio with retractable screens, fireplace, and heaters, alongside a stunning pool and hot tub finished with limestone and designer tile. Additional features include built-in speakers throughout, an EcoSmart fireplace, mudroom, two-car garage, and an unbeatable location-walkable to parks, restaurants, and schools, just 10 minutes to Buckhead and 20 minutes to Downtown Atlanta. This is modern luxury at its finest-your dream home awaits.

