
Closed by Keller Williams Realty Intown ATL
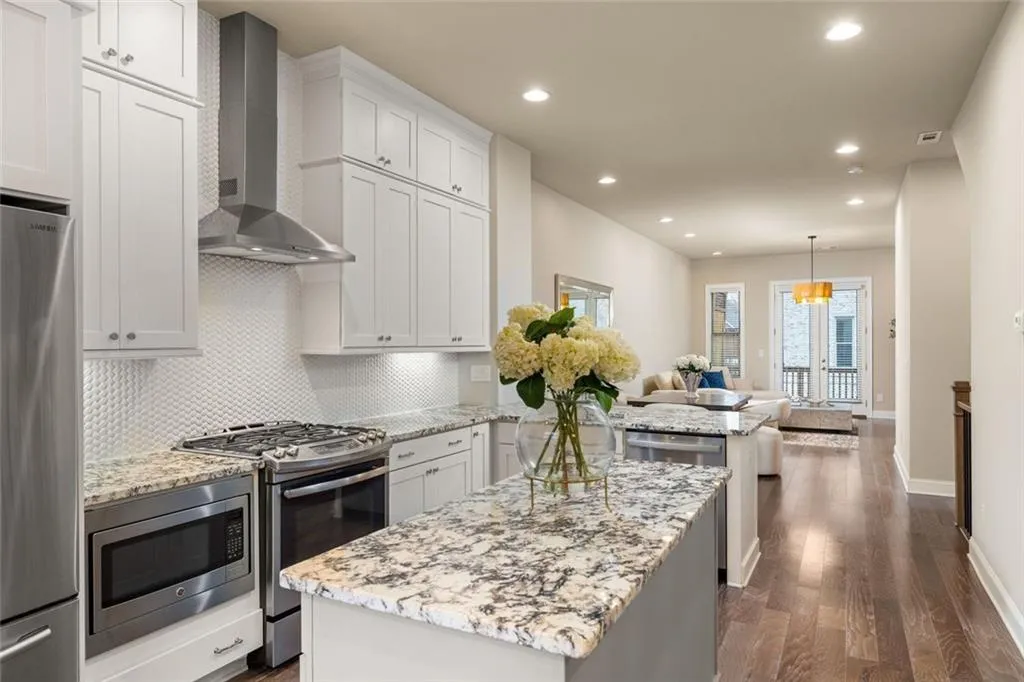
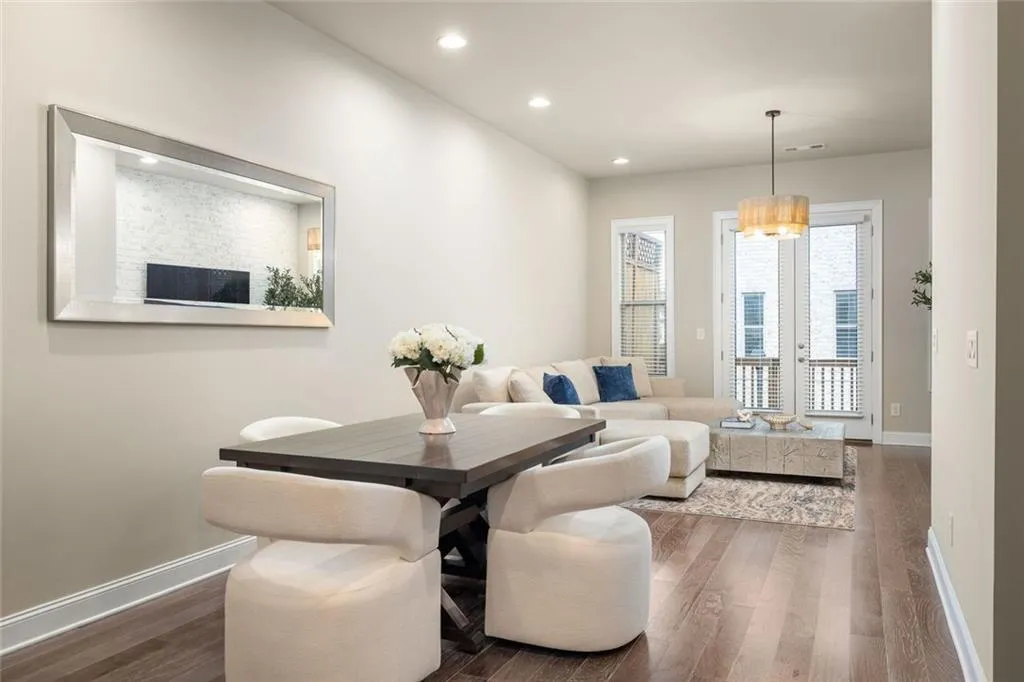
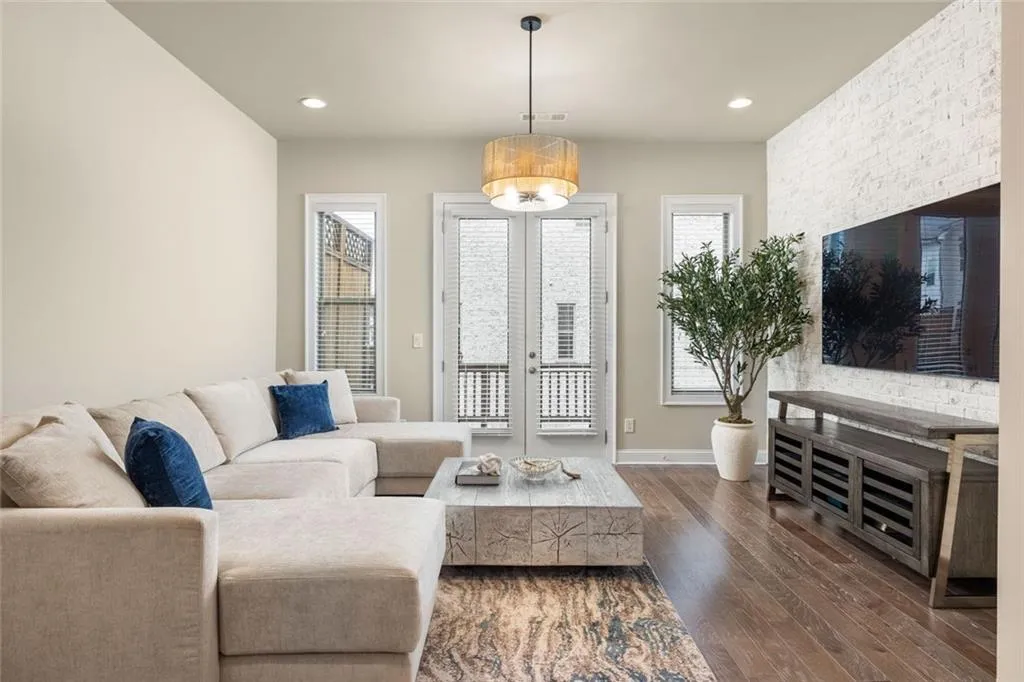
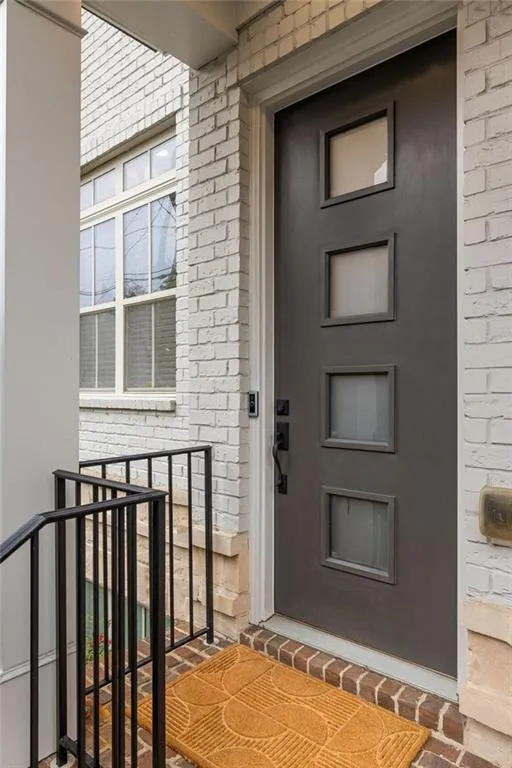
Perfectly positioned in the coveted Townes at Chastain, this beautifully maintained townhome blends refined design with effortless everyday living. Unlike units tucked deeper into the neighborhood, this home offers direct street access, making arrivals, quick outings, and hosting guests completely seamless. The garage faces an end unit rather than another garage, creating a more open, unobstructed feel and a sense of privacy that’s hard to find. Inside, no detail is overlooked. Beautiful wood flooring flows throughout, elevating the modern aesthetic while eliminating the hassle of carpet maintenance. The open-concept main level is built for both entertaining and everyday ease. The designer kitchen shines with ceiling-height cabinetry, a generous center island, quartz countertops, and premium stainless-steel appliances—a space that feels custom and perfectly tailored to a city lifestyle. The dining area opens to a living room highlighted by a striking brick accent wall, while a private deck framed by side walls sets the scene for morning coffee, sunset cocktails, or weekend gatherings. A chic powder room with custom wainscoting adds architectural charm to this level. Upstairs, two bright bedroom suites offer private retreats. The primary suite is spa-inspired, featuring dual vanities, an oversized shower, and a generous walk-in closet. The secondary bedroom enjoys its own ensuite, ensuring comfort and privacy for guests or family. The terrace level adds flexible space ideal for a home office, media room, or fitness zone, complete with a convenient half bath. Residents enjoy resort-style amenities just steps away, including a pool, cabana, and grilling area. With premium shopping, parks, and upscale dining only minutes from your door, this home effortlessly blends luxury, practicality, and location, delivering the perfect low-maintenance lifestyle in one of Sandy Springs’ most desirable gated communities all a short walk to Chastain Park.

