
Closed by Ansley Real Estate | Christie's International Real Estate

Property Description

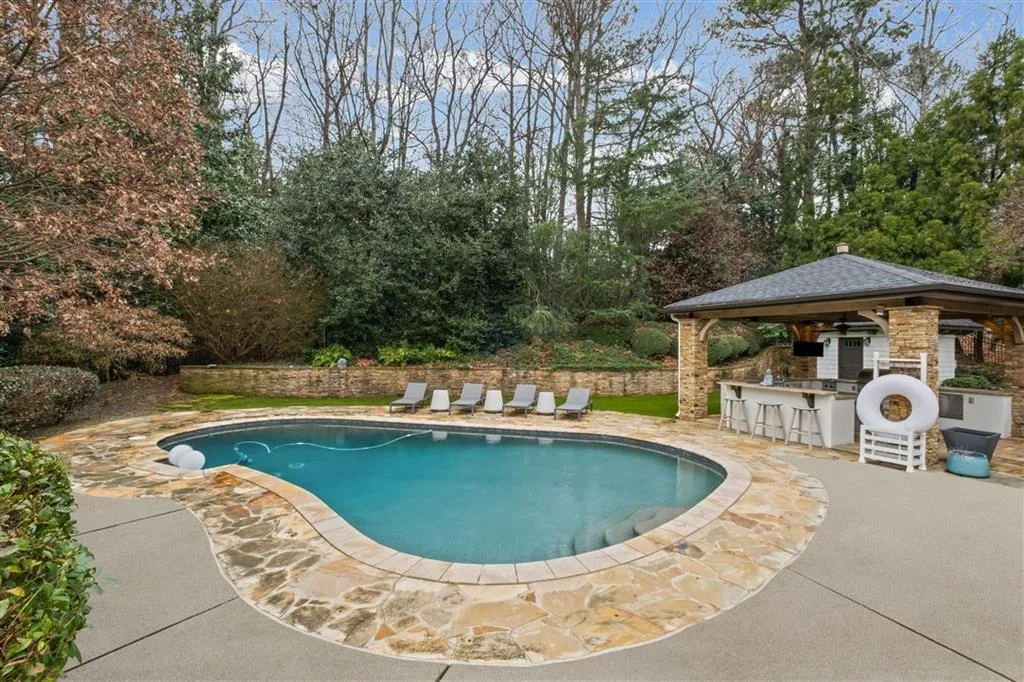
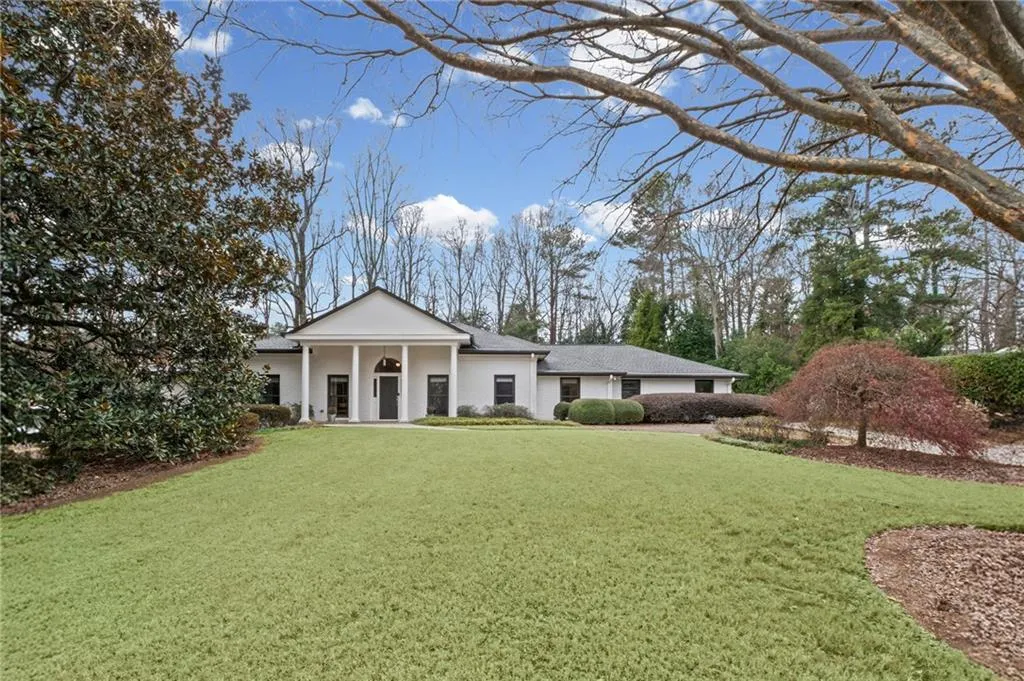
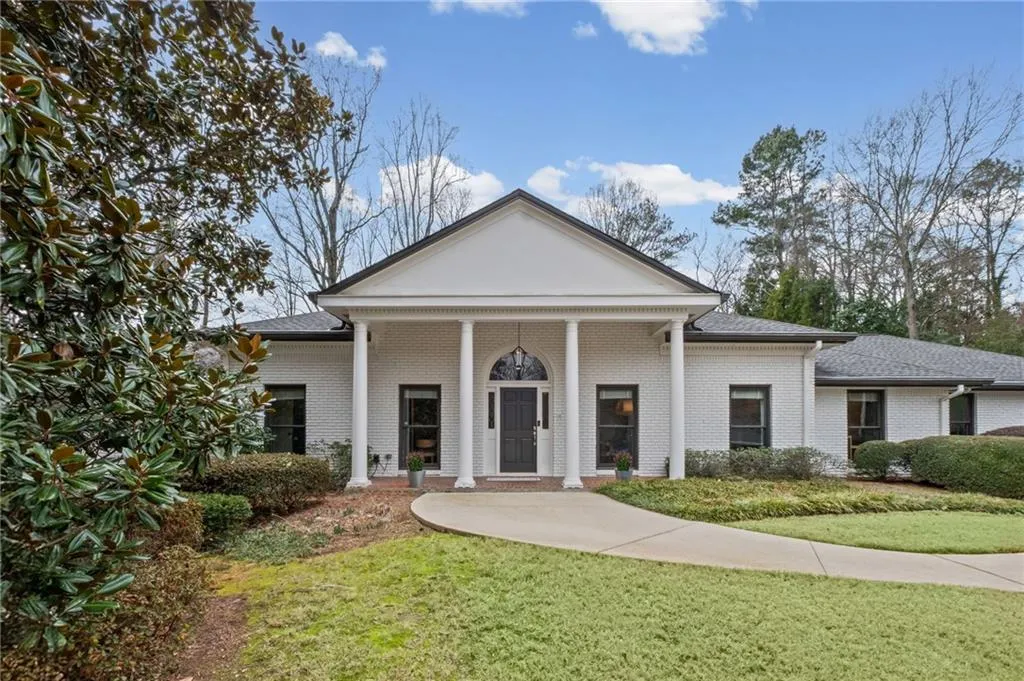
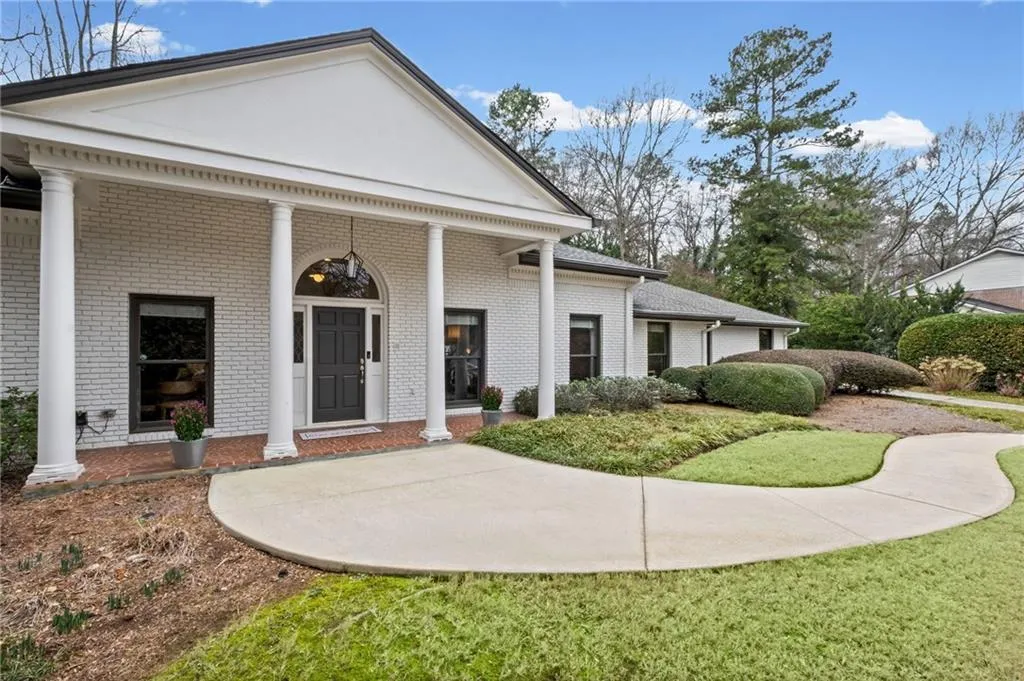
Set on over half an acre, this exceptional Chastain Park beauty delivers the open floorplan and indoor-outdoor lifestyle today’s buyers crave. Entertain effortlessly in the professionally landscaped backyard—your own private resort—featuring a sparkling Pebble Tec pool, a pool house with full bath, and covered structure with a built-in outdoor kitchen that makes hosting unforgettable gatherings a breeze. Inside, the main level is anchored by a spacious chef’s kitchen outfitted with a Thermador cooktop and ovens, seamlessly opening to the breakfast area and vaulted family room with a fireplace. Walls of windows lead to a sun-drenched sunroom with floor-to-ceiling glass overlooking the serene backyard. A formal dining room flows into the living room, creating an ideal setting for elegant entertaining. The primary suite is a true retreat, showcasing a generous custom walk-in closet and a spa-inspired bath with dual vanities, a soaking tub, and a separate shower. Two additional main-level bedrooms are impressively sized and thoughtfully designed. The finished daylight basement expands the living space with a full wet bar making yet another wonderful space for gathering. There is a full gym and a private bedroom and full bath—perfect for an in-law suite, guest quarters, or teen retreat. Immaculately maintained, this home offers abundant living space, beautiful hardwood floors, soaring ceilings, and exceptional versatility. This is no ordinary ranch—it’s a rare opportunity to own a home in Chastain Park that truly has it all.


Features
: Gunite, In Ground
: Master On Main
: Double Vanity, Separate Tub/shower, Separate His/hers
: Separate Dining Room, Seats 12+
: Entrance Foyer, High Speed Internet, Walk-in Closet(s), Other, Double Vanity, Tray Ceiling(s), Permanent Attic Stairs, High Ceilings 9 Ft Main, Crown Molding, Recessed Lighting
: Laundry Room, In Hall
1
: Security System Owned, Smoke Detector(s)
: Full, Daylight, Finished, Finished Bath, Interior Entry, Exterior Entry
: Accessible Entrance
: Other, Private Yard, Gas Grill, Lighting
: Front Yard, Level, Back Yard, Landscaped, Private
: Composition
: No
: Driveway, Attached, Garage, Garage Door Opener, Garage Faces Side, Level Driveway
2
Address Map
4720 Tall Pines Drive Nw
Atlanta
GA
30327
Fulton - GA
W85° 36' 26.6''
N33° 53' 2''
Wieuca Rd to North on Lake Forrest Dr to left on Barbara Lane and then right onto Tall Pines. Approx 1 mile from Chastain Park. Or use GPS for the best directions from your location.
Chastain Park
Additional Details
7698971
Ansley Real Estate | Christie's International Real Estate
: Ranch
North Atlanta
Willis A. Sutton
Jackson - Atlanta
$2,300,000
: Brick 4 Sides
: One
: Irrigation Equipment
: Other, Pool House
6
: No
$2,290,000
17 011900070294
: Resale
: City Street
$21,237
2025
: Public
: Public Sewer

4720 Tall Pines Drive Nw

4720 Tall Pines Drive Nw, Atlanta, Georgia 30327

5 Bedrooms
5 Bathrooms
0.58 Acres
$2,300,000
MLS# 7698971
Basic Details
Status : Closed
Asking Price : $2,300,000
Bedrooms : 5
Bathrooms : 5
Year Built : 1965
Lot Area : 0.58 Acres
Standard Status : Closed
Close Date : 01/30/2026
Property SubType : Single Family Residence
Ben Hirsh
Hirsh Real Estate - Buckhead.com
Contact Ben