
Closed by Home Smart
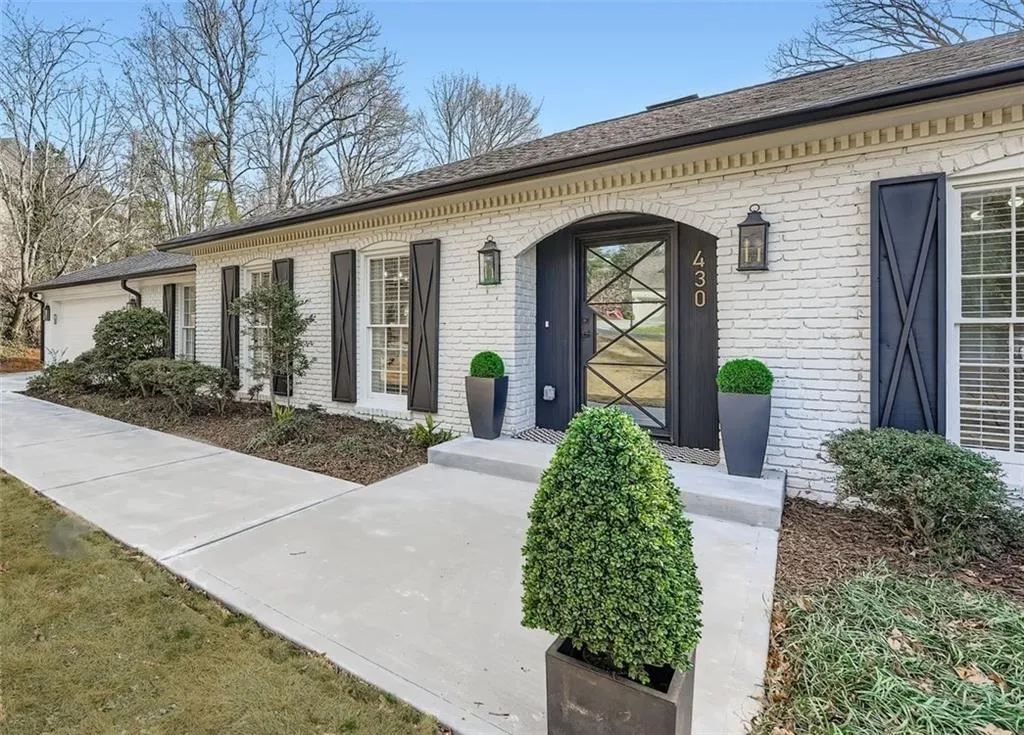
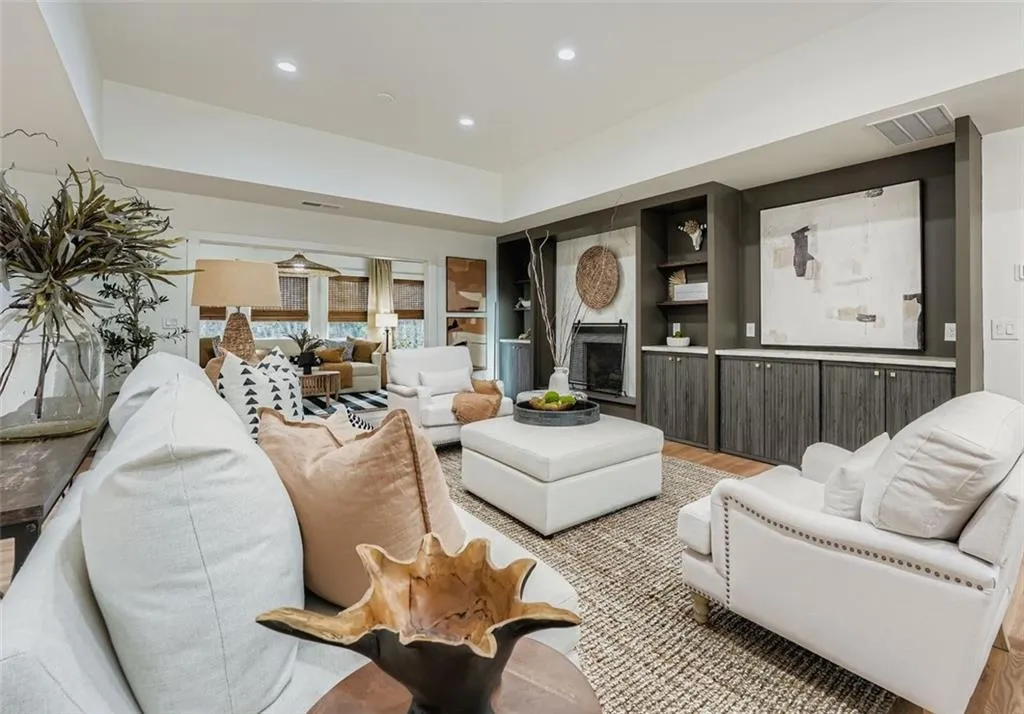
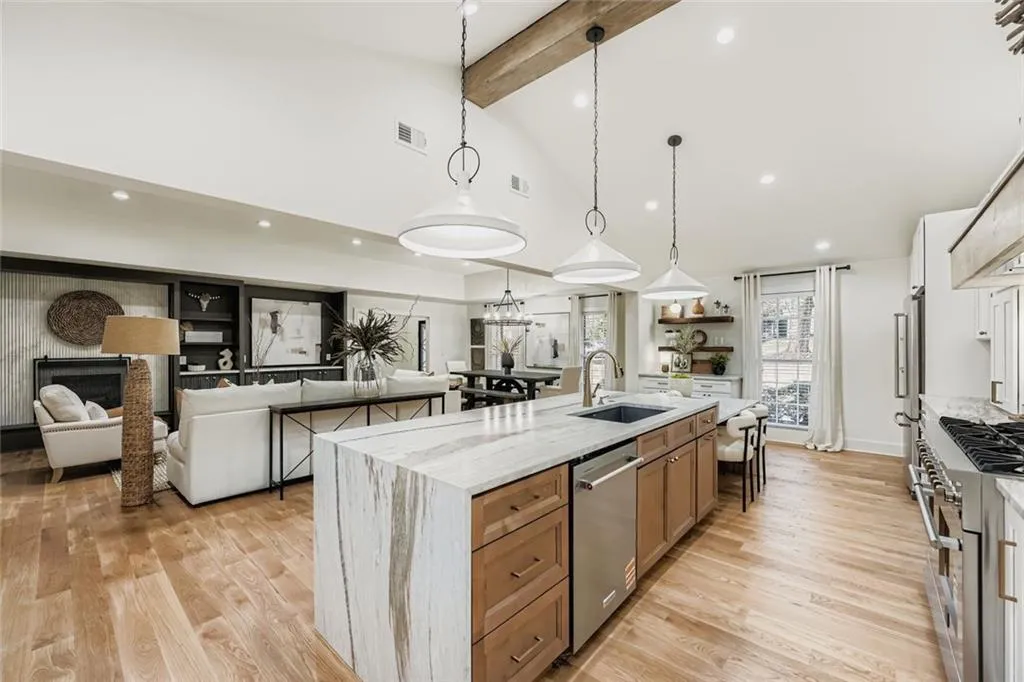
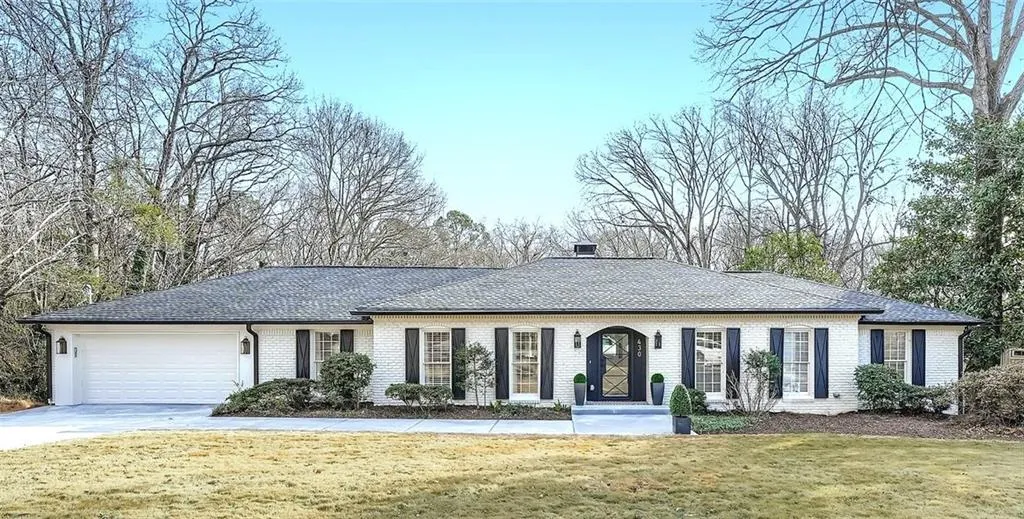
Remarkable property with stunning renovation offers an unparalled living experience inside the perimeter, featuring 5 bedrooms, 4 1/2 baths, all set on a sprawling 1.6 acre lot. This meticulously redesigned home boasts a fabulous open kitchen, complete with large island w/drop down attached dining table, perfect for both family meals and entertaining guests. The kitchen is a chef’s dream, featuring leathered quartzite counters with double waterfall, professional range, all new appliances and designer lighting. Ample cabinetry and a spacious separate walk in pantry with pull out drawers ensure plenty of storage and easy access to essentials. The open floor plan with white oak flooring seamlessly connects the living room, which features a fireplace surrounded by built-ins for added storage. Adjacent to the living room is a gorgeous light-filled sunroom with wall of windows that overlook the upper deck and super private backyard. The main level also includes a bright separate laundry room complete with sink. Primary bath has large shower/wet room with tub all encased in Bianco Orion marble. Each of the main level bedrooms come with an en-suite bathroom, ensuring the utmost privacy for all residents. The terrace level offers additional living space, featuring a large rec room, two additional bedrooms and full bath with/tub shower. Terrace level is also equipped with additional cabinetry and a kitchen sink, and provides access to a patio overlooking the level area of the backyard, catering perfectly to multi-family needs. The outdoor space provides room for a pool, making it an ideal oasis for relaxation and entertainment. Located close to transportation, Chastain Park, shopping and dining, yet nesteled on a quiet street, this home combines convenience with tranquility. New roof, HVAC, appliances, driveway/walkway, sewer line, etc all with a thoughtfully reimaged layout. Approved and inspected by city of Sandy Springs. This is a wow house.

