
Closed by Ansley Real Estate| Christie's International Real Estate
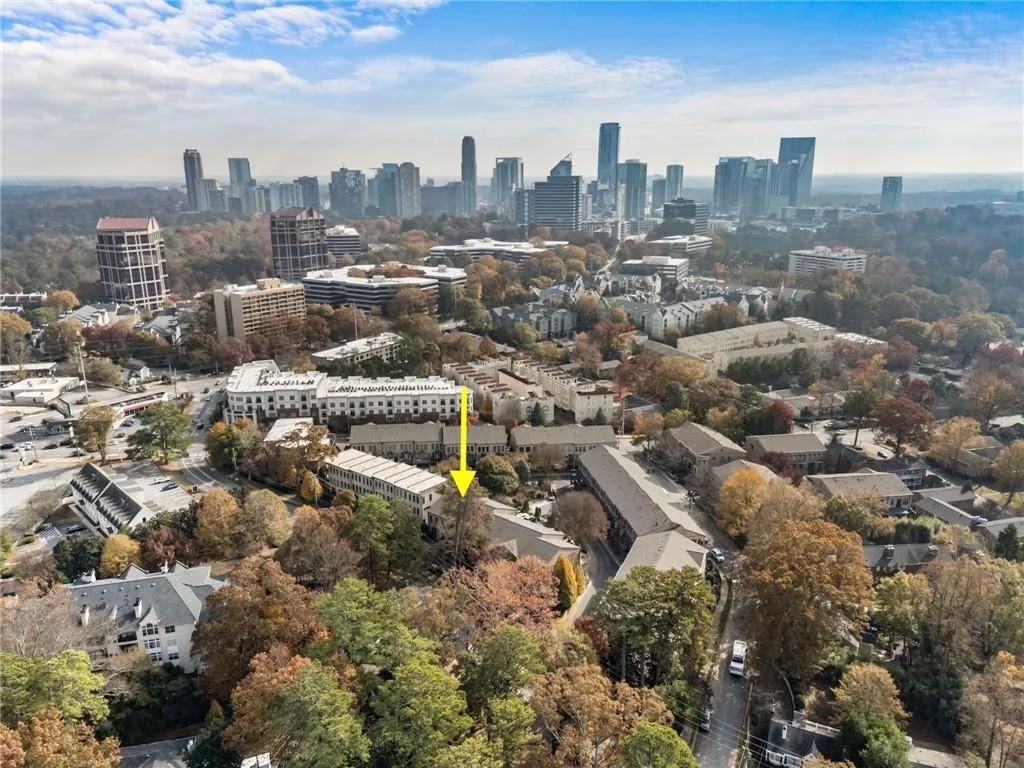
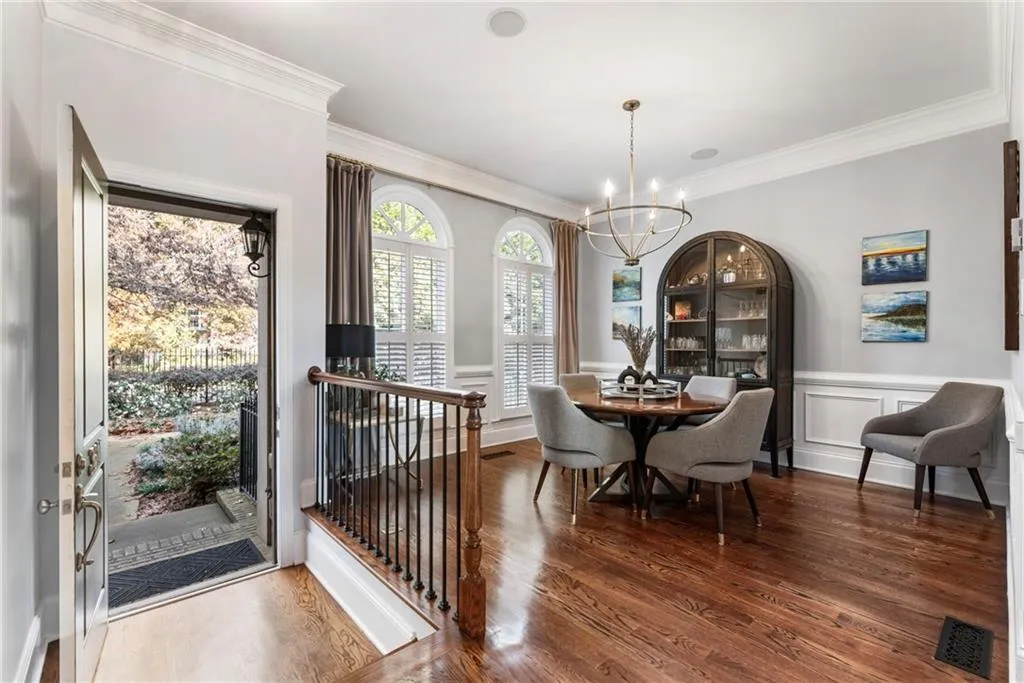
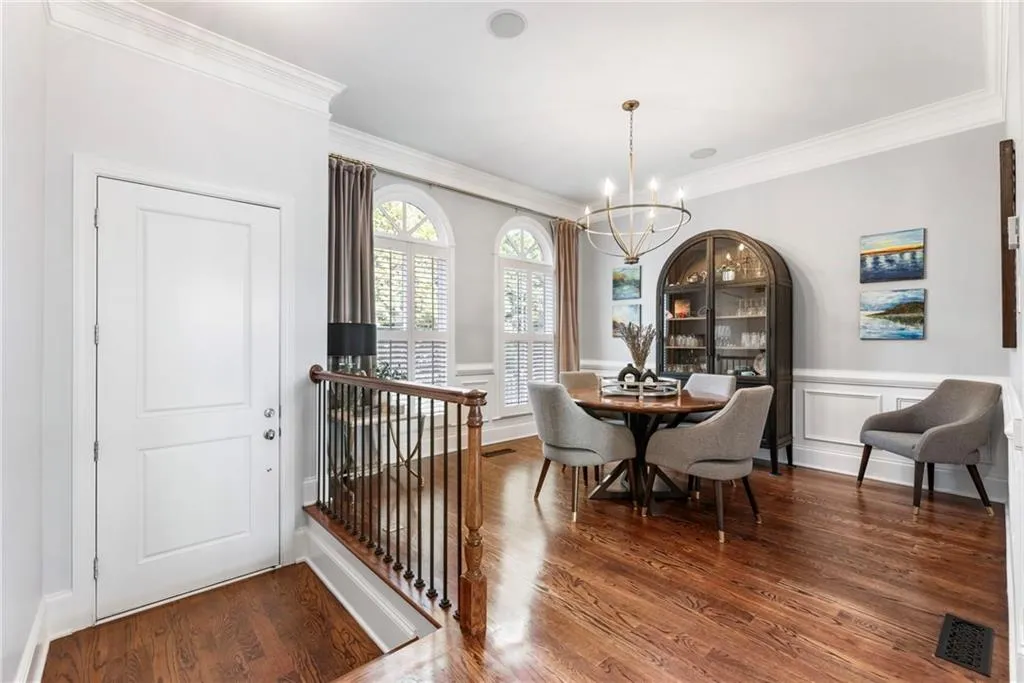
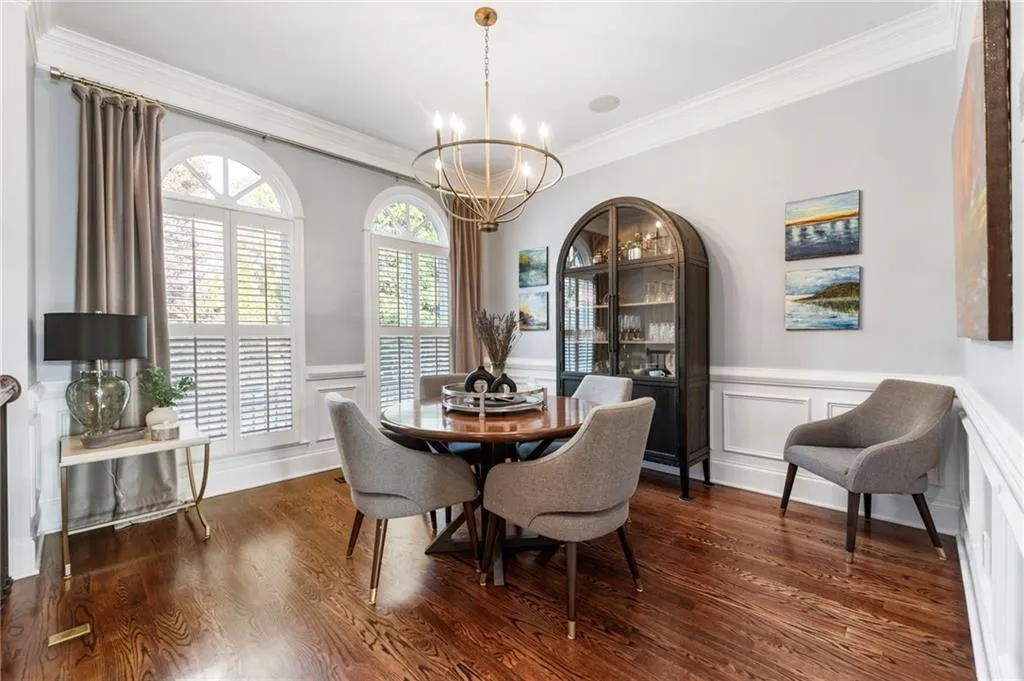
This isn’t just a beautiful Buckhead townhome—it’s an upgraded, turnkey city retreat with over $90,000 in thoughtful renovations poured into it over the last two years. From the moment you step through the charming garden entry straight into the kitchen level (a rare, fabulous perk), you’ll know this home is anything but ordinary. The main floor opens with a flexible dining space—perfect for hosting, working, or curling up with a book. But the real showstopper? The spectacular, magazine-worthy kitchen fully renovated in 2024. Think floor-to-ceiling cabinetry, a generous island, sleek quartz countertops, and top-tier Bosch and Viking appliances. Open the drawers to reveal clever custom organization that makes cooking feel almost indulgent. The bright, airy great room is made for relaxing or entertaining, complete with a fireplace, built-ins, and wide doors that lead to a freshly rebuilt deck (Jan 2025)—ideal for morning coffee or evening cocktails. And yes, the whimsical powder room absolutely brings the fun. Upstairs, you’ll find two spacious bedrooms, each with its own ensuite bath. The primary suite feels like a boutique hotel with its soaking tub, separate shower, dual vanities, and even a heated towel rack. The secondary suite boasts great closet space and tons of natural light. A convenient laundry closet rounds out the upper level. The terrace level provides true flexibility with a generous guest suite and full bath—perfect as a bedroom, office, gym, or creative workspace. The entire home shines with upgrades: new carpet, fresh paint, designer lighting, updated rocker switches, and more. But let’s be honest—the location is the star of the show. Step outside and stroll to everything Buckhead does best: grab a latte and pastry at Mend, enjoy a classic diner lunch at Landmark, dine in style at Hal’s (arguably the best steak in the city), and then walk to The Punchline for a night of laughs—all without getting in the car. You’re minutes from Chastain Park’s walking trails and tennis, an array of gyms, golf, endless shopping and dining, and an easy shot to Hartsfield when adventure calls. City living has never been this effortless—or this fun. Come see 3611 Habersham for yourself.

