

Closed by Ansley Real Estate | Christie's International Real Estate
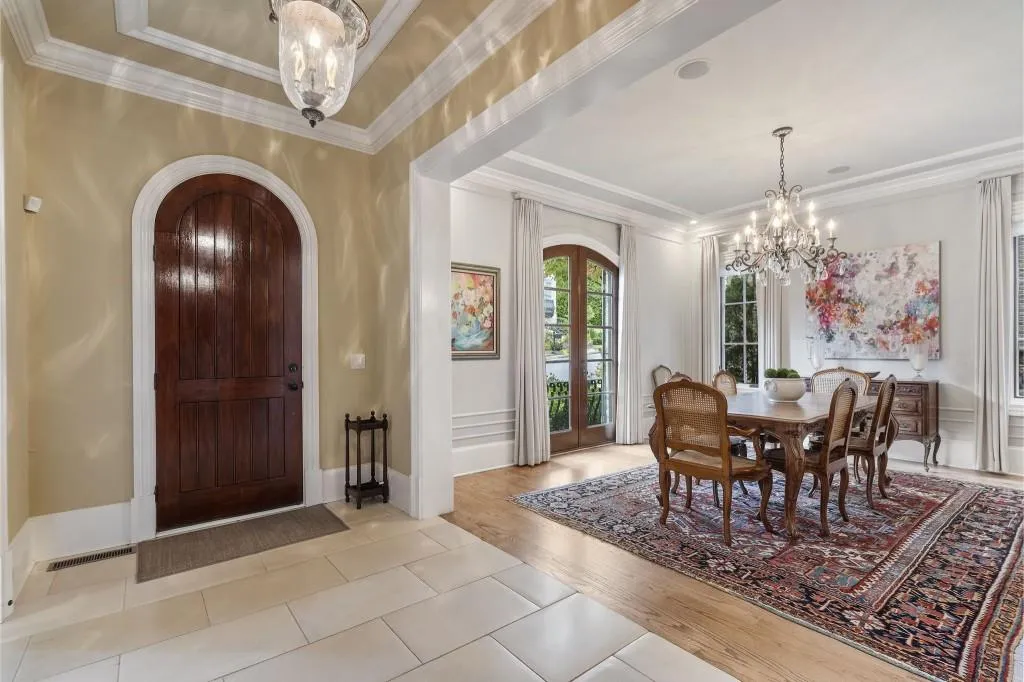
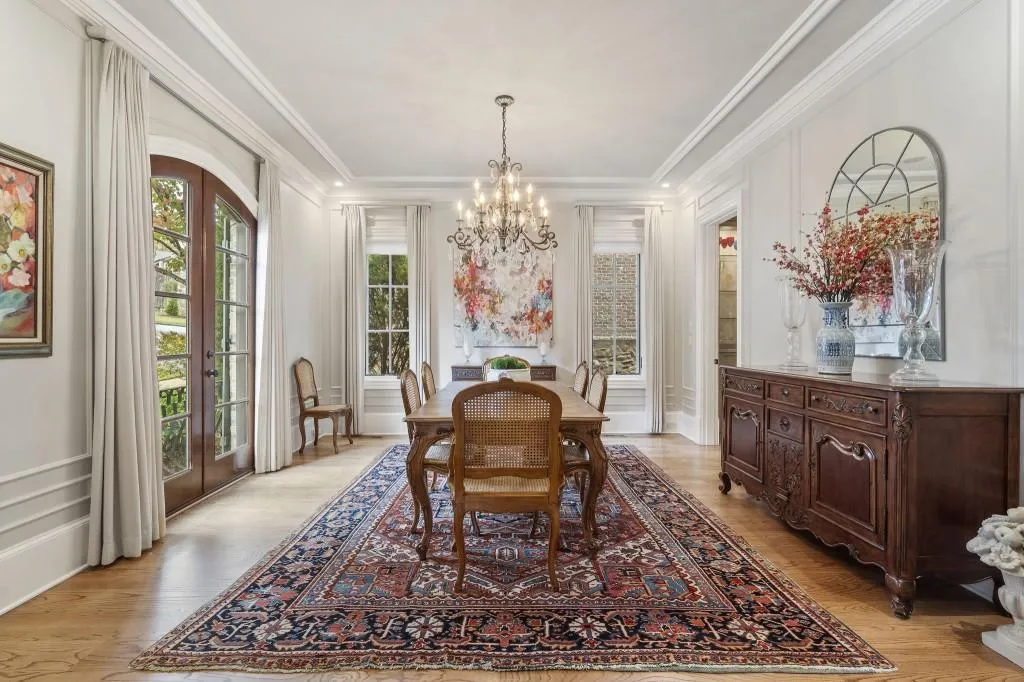
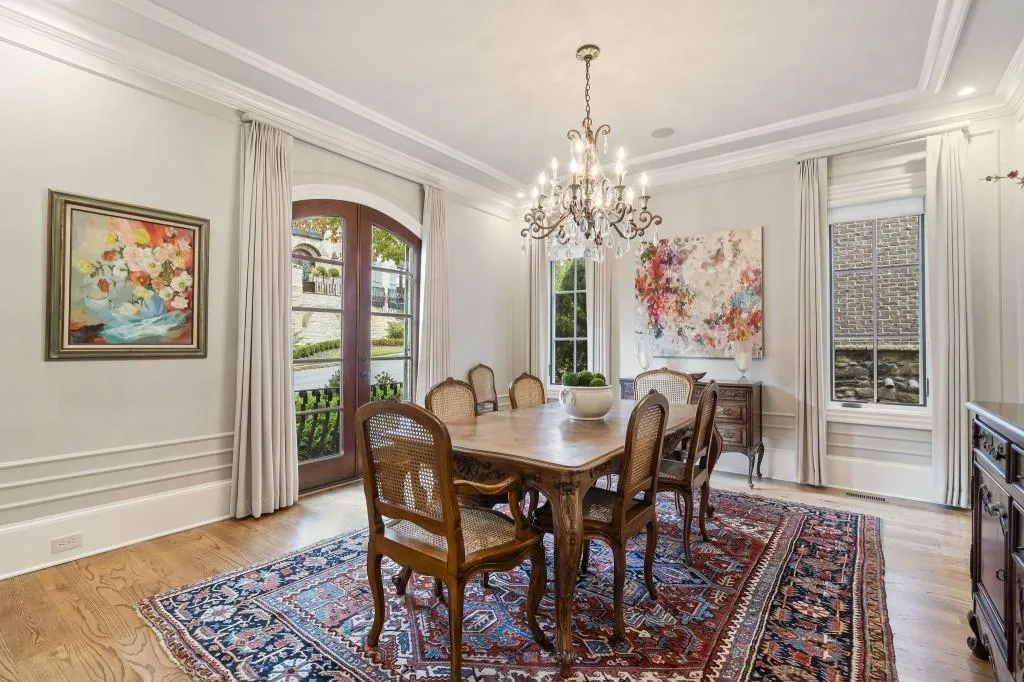
Experience unparalleled luxury living in the heart of Vinings with this extraordinary French Provincial estate, nestled within the gated enclave of Paces View. From the moment you enter the grand limestone foyer, you are enveloped in an atmosphere of sophistication, timeless elegance, and masterful craftsmanship. Every inch of this home reflects thoughtful design, with bespoke architectural details and refined finishes that set a new standard for elevated living. A richly appointed wood-paneled fireside library offers a serene retreat, perfect for intimate conversations, an executive-level home office, or a cozy evening by the fire. The expansive formal dining room provides a stunning backdrop for lavish dinner parties and holiday celebrations, each gathering enhanced by the home’s graceful proportions and curated designer elements. At the heart of the residence lies the chef’s kitchen, an impressive culinary space outfitted with top-tier Viking and Bosch appliances, custom cabinetry, and under- and over-cabinet lighting that highlights the room’s craftsmanship. This space flows into the great room, where a wood-burning fireplace sets a warm, inviting tone. French doors open to the screened veranda, offering an idyllic setting for year-round enjoyment with a built-in grilling station, perfect for indoor-outdoor entertaining. A wet bar with sink and bar refrigeration adds to the ease of entertaining and living on the main level. The primary suite on the main level serves as a private sanctuary, featuring a spa-inspired bath with heated tile floors, a jetted soaking tub, dual shower heads with body sprays, and exquisite tile selections. Designed to evoke serenity, this suite ensures that everyday living feels like a retreat. Upstairs, three secondary bedrooms with en-suite baths provide comfort and privacy for family or guests. The terrace level extends the home’s versatility with a fully equipped home office, exceptional storage, and a spacious guest suite with generous closet space and a full bath, ideal for long-term guests or multigenerational living. Additional features include an elevator servicing all three levels, delivering convenience and accessibility. Every aspect of this residence, from its architectural presence to its modern amenities, has been curated to offer a lifestyle of ease, elegance, and distinction. This home represents a rare opportunity to enjoy luxury living at its finest in one of Vinings’ most desirable communities.

