
Closed by Keller Knapp

Property Description

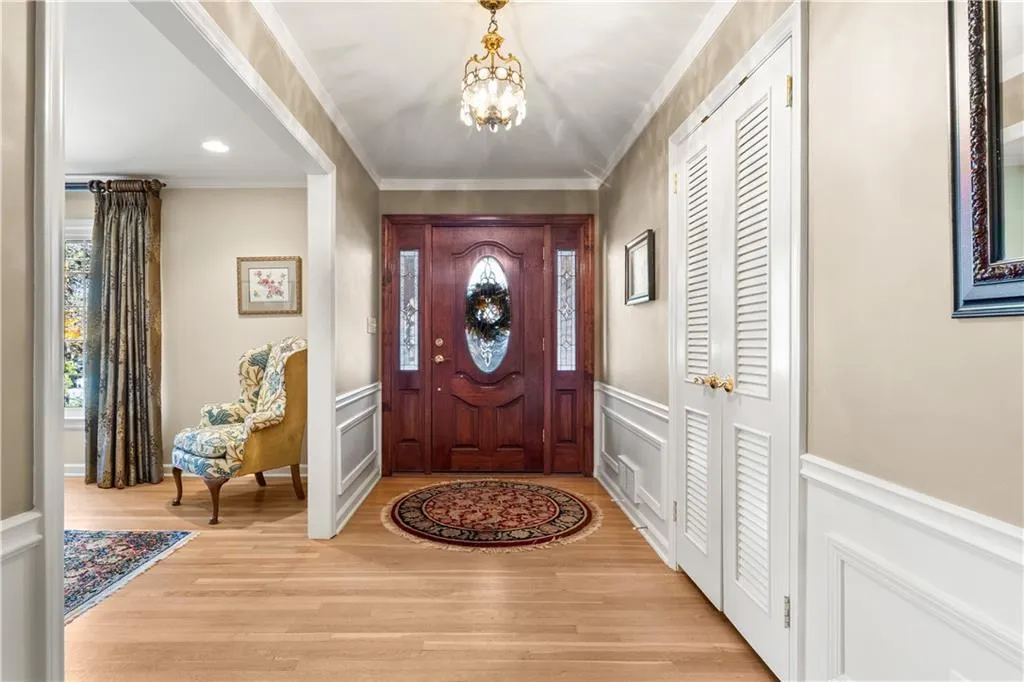
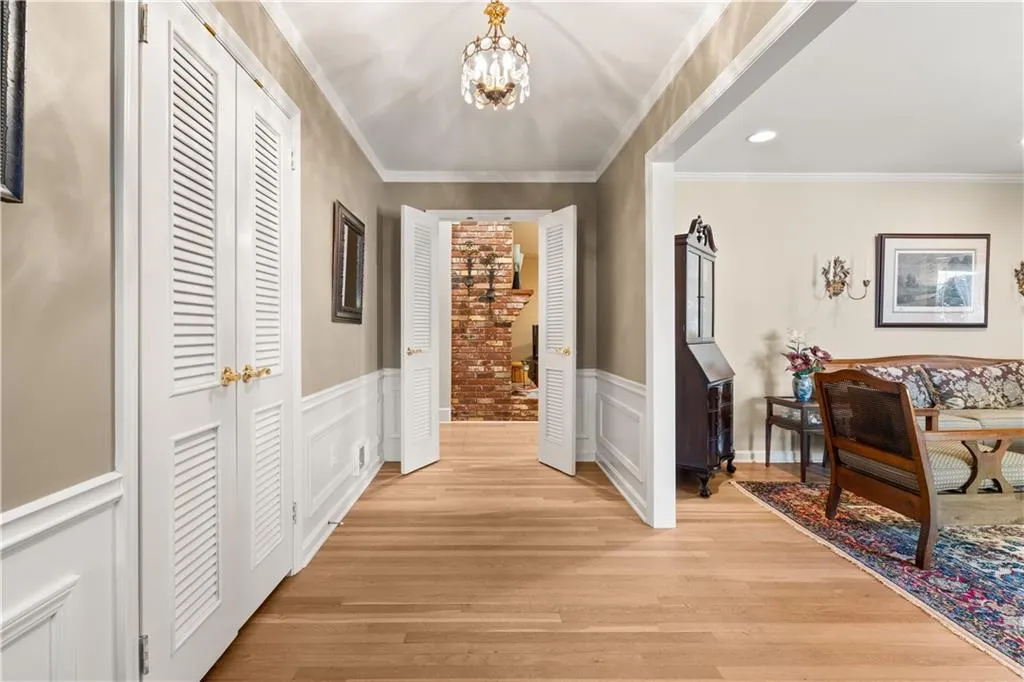
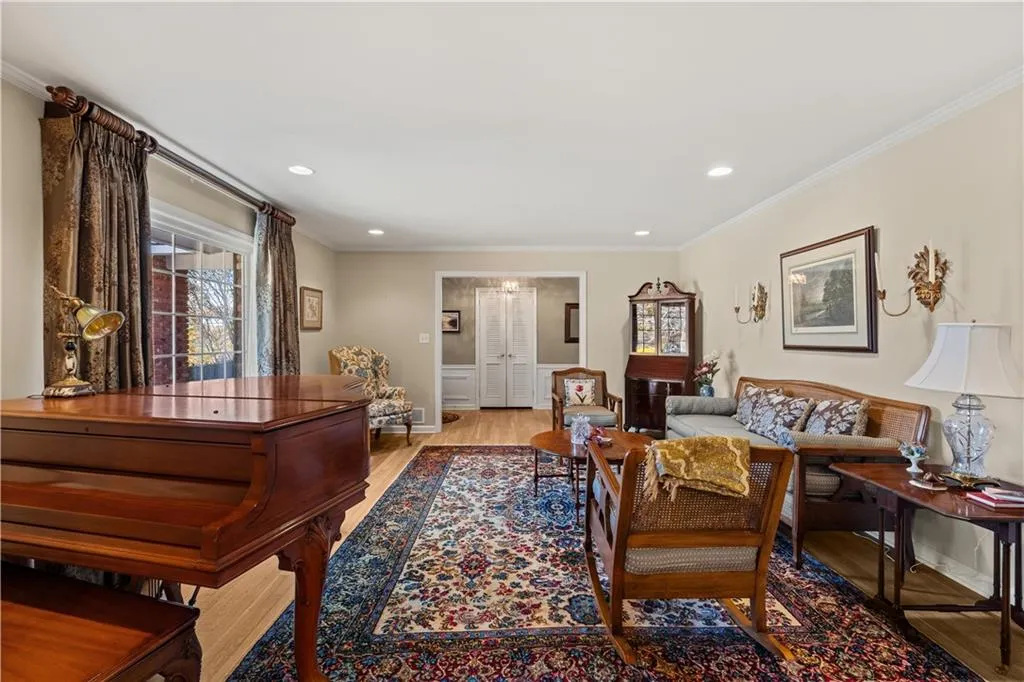
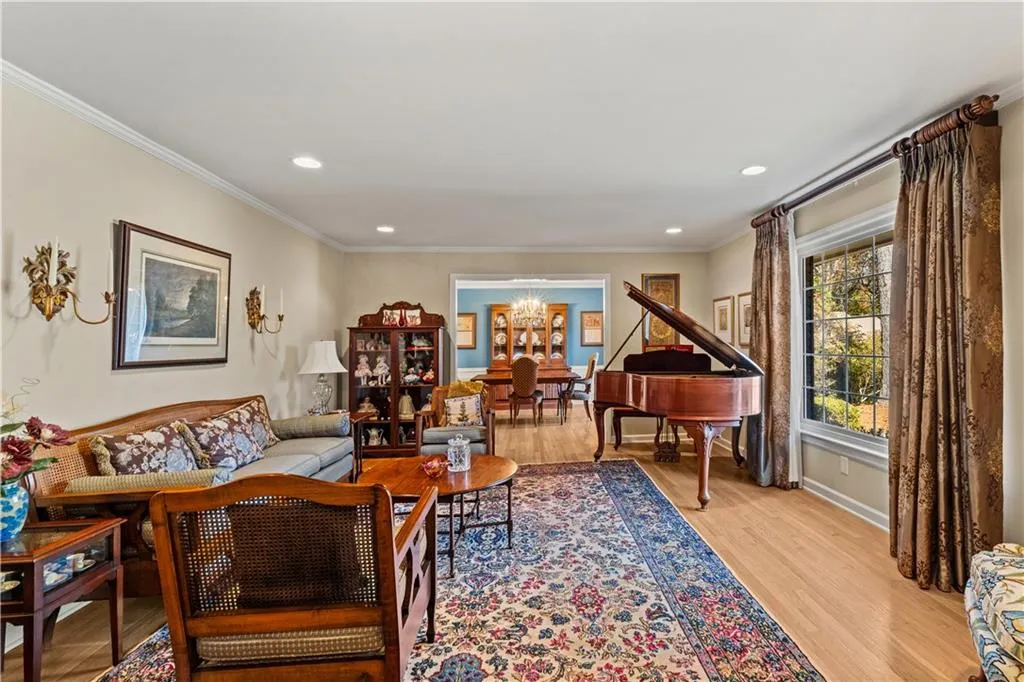
You have found the perfect Sandy Springs ranch! This beautifully updated 3-bedroom, 2.5-bathroom brick ranch is nestled on a corner lot and offers over 2500 sq ft of one level living in coveted Westfield Park. Enjoy the large kitchen with plentiful counter space and carefully crafted custom cabinets with thoughtful design extending into the attached, open family room. A fireplace in the family room keeps you warm while you visit with guests or family. Let the party spill into the adjoining vaulted sunroom with 180 degree views of the colorful back yard. Adjacent to the kitchen a light filled spacious dining room offers a more formal entertaining experience. It opens to the large front living room perfectly suited for a grand piano with space to spare. All of the living areas feature original, pristine hardwood floors. The numerous thoughtfully designed closets throughout the home are well appointed and offer plenty of storage. In the primary bedroom you will find an ensuite bathroom with a large shower and two closets. Each of the two guest rooms are serviced by a good sized hall bath with an original tub/shower combination. This home offers too many features to list but in short, there is a large fenced back yard with patio, double garage with extra parking pad, whole house generator, instant hot water in kitchen, excellent dry storage in the basement and much much more. Enjoy all the restaurants, shopping and convenience of Sandy Springs so close to this incredible home.


Features
: No
: Master On Main
: Double Vanity, Shower Only
: Separate Dining Room, Seats 12+
: Entrance Foyer, Double Vanity, His And Hers Closets, Low Flow Plumbing Fixtures, High Ceilings 9 Ft Main, Vaulted Ceiling(s), Recessed Lighting
: Main Level, Laundry Room, In Hall, Electric Dryer Hookup
1
: Smoke Detector(s), Security Lights, Secured Garage/parking, Carbon Monoxide Detector(s)
: Exterior Entry, Partial, Walk-out Access
: No
: Storage, Private Yard, Garden, Rain Gutters
: Sloped, Corner Lot, Private, Sprinklers In Front, Sprinklers In Rear
: Shingle, Composition, Ridge Vents
: No
: Driveway, Attached, Garage, Garage Door Opener, Garage Faces Side, Parking Pad, Kitchen Level
2
Address Map
4810 Cherrywood Lane Ne
Atlanta
GA
30342
Fulton - GA
W85° 37' 30.1''
N33° 53' 9.5''
USE GPS.
Westfield Park
Additional Details
7680731
Keller Knapp
: Ranch, Traditional, Mid-century Modern
Riverwood International Charter
Ridgeview Charter
High Point
$885,000
: Brick 4 Sides, Brick
: One
: Irrigation Equipment, Generator
: Shed(s)
1
: No
$825,000
17 006600050208
: Resale
: City Street
$7,713
2025
: Public
: Public Sewer

4810 Cherrywood Lane Ne

4810 Cherrywood Lane Ne, Atlanta, Georgia 30342

3 Bedrooms
2 Bathrooms
2,540 Sqft
$885,000
MLS# 7680731
Basic Details
Status : Closed
Asking Price : $885,000
Bedrooms : 3
Bathrooms : 2
Half Bathrooms : 1
Square Footage : 2,540 Sqft
Year Built : 1958
Lot Area : 0.46 Acres
Standard Status : Closed
Close Date : 12/19/2025
Property SubType : Single Family Residence
Ben Hirsh
Hirsh Real Estate - Buckhead.com
Contact Ben