
Closed by Home Smart
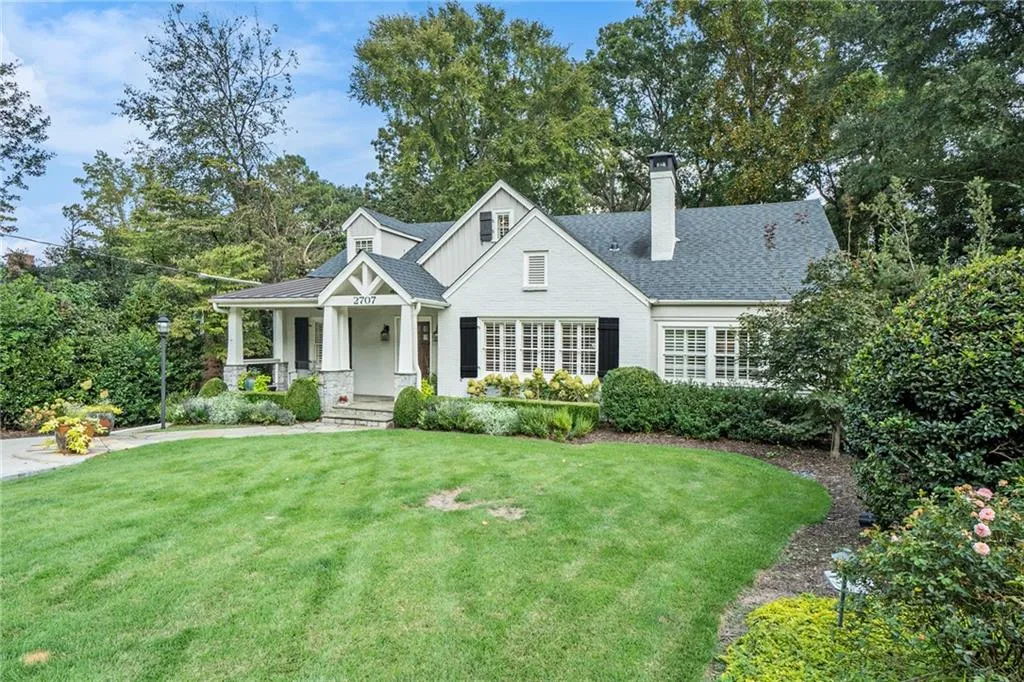
A rare find in Buckhead—over half an acre in Garden Hills! Your private oasis awaits, brimming with timeless charm, modern luxury, and unforgettable indoor-outdoor living.
Step inside and feel instantly at home. The fireside formal living room exudes warmth and sophistication, while the sun-drenched office or reading room offers a serene escape for work or leisure.
Hosting friends is a breeze in the elegant dining room—perfect for dinner parties or Mahjong nights—and the chef’s kitchen is a showstopper with custom cabinetry, honed granite counters, a 48” range, and built-in refrigerator. Every detail whispers luxury.
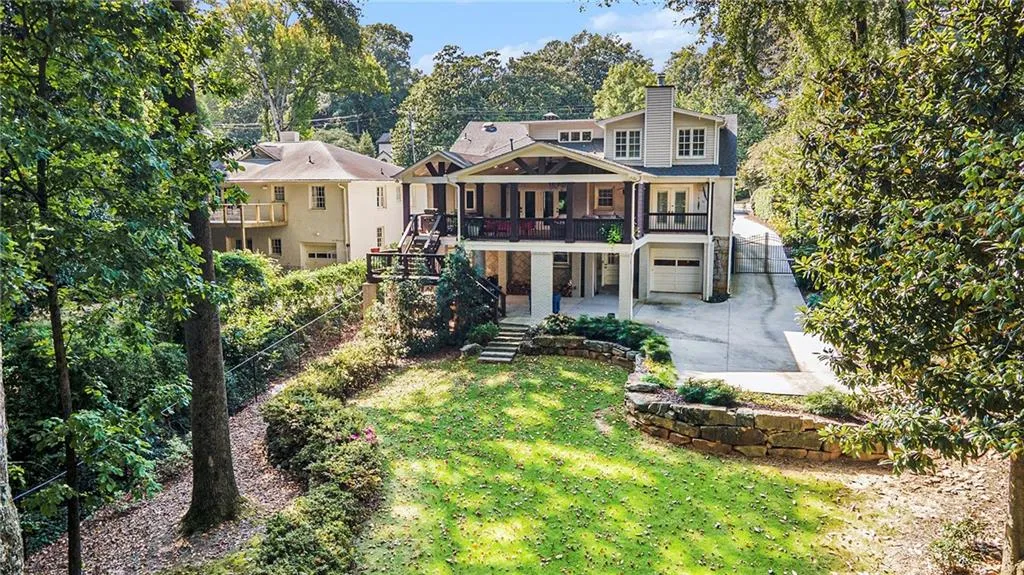
Just beyond the kitchen, the heart of the home unfolds: an incredible covered brick lanai with nearly 700 square feet of outdoor living space. Picture the scene—brick flooring, built-in sound system, grilling station, and the perfect place to watch the game under the stars. Whether you’re entertaining friends or savoring a peaceful morning coffee, this space will steal your heart.
The main level also features two spacious bedrooms with gleaming hardwoods and two beautifully updated bathrooms.
Upstairs, the primary suite feels like a boutique hotel retreat—complete with a fireside bedroom, spa-like bath with dual vanities, soaking tub, separate shower, and two fully customized California Closets. (No more negotiating over space!) A private guest suite with its own ensuite bath completes the upper level.
The terrace level delivers even more wow-factor: a full bedroom and bath (currently styled as an office with the custom rug and desk included), a second living room for game days, a mudroom with a bonus fridge, and a massive storage room featuring a walk-in cedar closet. In fact, this home offers more storage than any home you’ve ever seen—and it’s smart, accessible, and beautifully integrated throughout.
Thoughtful upgrades are everywhere—hardwood floors, plantation shutters, built-ins, updated baths, a newer roof, half-round gutters, lush landscaping, irrigation systems in both front and back, and even a lockable mailbox.
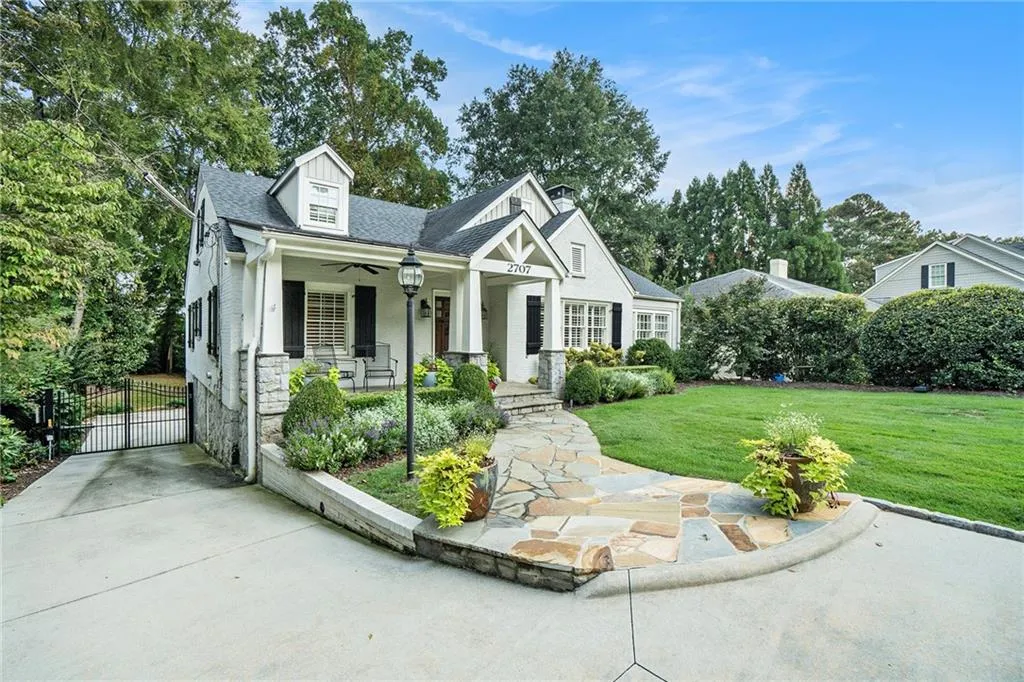
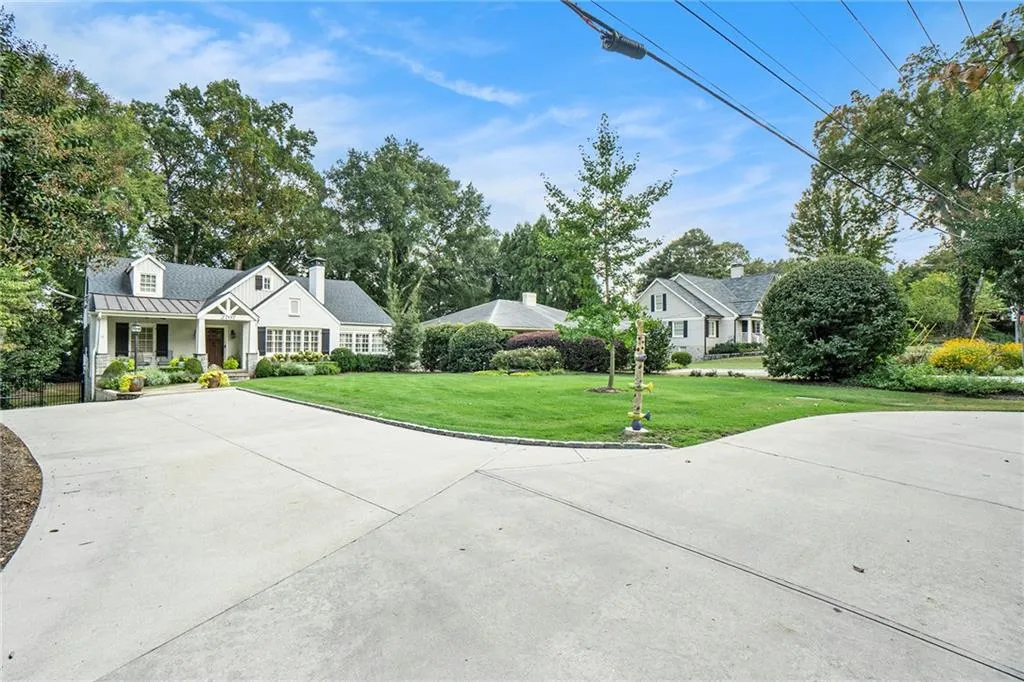
Outside, a roundabout driveway welcomes guests in style, while a gated drive-under 1-car garage, 2-car carport, and fully fenced yard make daily living effortless.
And the location? Truly unbeatable. Zoned for top-rated schools, and just minutes from the very best dining, shopping, parks, and Buckhead’s major commuter routes—everything you need is right at your fingertips.
This isn’t just a home—it’s a Garden Hills dream. A perfect blend of timeless brick architecture, high-end updates, jaw-dropping storage, and next-level indoor-outdoor living. This is the one you’ve been waiting for!

